
Serita Diana
Berkshire Hathaway HomeServices Stouffer Realty
(330) 913-1930
148 Total Sales
4 in Newton Falls
$140K - $289K Price Range

Estimated Value: $137,796

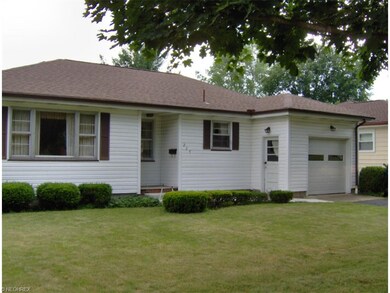
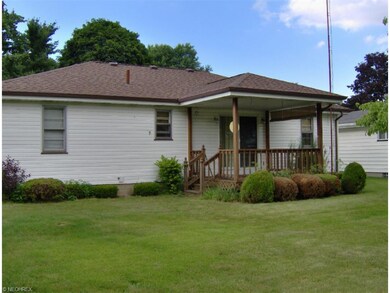
Nice Starter Home. 3 bedroom, 1 bath, newer roof, nice deck on the back. Full basement and 1 car attached garage. All appliances stay.
Last Agent to Sell the Property
Mark Stevens
Deleted Agent License #416213 Listed on: 07/15/2014
We collect this data history from publicly available records. To have your information removed, we recommend requesting removal directly through your county’s website.
Serita Diana
Berkshire Hathaway HomeServices Stouffer Realty
(330) 913-1930
148 Total Sales
4 in Newton Falls
$140K - $289K Price Range
Kelly Mahoney
The Agency Cleveland Northcoast
(234) 815-1010
107 Total Sales
1 in Newton Falls
$746,500 Price
Kenny Mayle
RE/MAX Edge Realty
(234) 562-2421
228 Total Sales
4 in Newton Falls
$20K - $195K Price Range
Rochelle Arriola
Berkshire Hathaway HomeServices Stouffer Realty
(234) 339-3375
187 Total Sales
1 in Newton Falls
$180,000 Price
Justin Vayner
Vayner Realty Co.
(234) 430-4449
111 Total Sales
4 in Newton Falls
$55K - $185K Price Range
Allison McGregor
Brokers Realty Group
(234) 430-4207
130 Total Sales
3 in Newton Falls
$143K - $259K Price Range
We collect this data history from publicly available records. To have your information removed, we recommend requesting removal directly through your county’s website.
| Date | Buyer | Sale Price | Title Company |
|---|---|---|---|
| $12,725 | -- | ||
| Benetis Ashley | $12,800 | -- | |
| 318 Arlington Llc | $500,000 | None Available | |
| Paul Paul B | -- | -- |
We collect this data history from publicly available records. To have your information removed, we recommend requesting removal directly through your county’s website.
| Date | Status | Borrower | Loan Amount |
|---|---|---|---|
| Previous Owner | $11,000 |
We collect this data history from publicly available records. To have your information removed, we recommend requesting removal directly through your county’s website.
| Date | Event | Price | List to Sale | Price per Sq Ft |
|---|---|---|---|---|
| 10/24/2014 10/24/14 | Sold | $50,000 | -33.2% | $56 / Sq Ft |
| 10/10/2014 10/10/14 | Pending | -- | -- | -- |
| 07/15/2014 07/15/14 | For Sale | $74,900 | -- | $84 / Sq Ft |
We collect this data history from publicly available records. To have your information removed, we recommend requesting removal directly through your county’s website.
| Year | Tax Paid | Tax Assessment Tax Assessment Total Assessment is a certain percentage of the fair market value that is determined by local assessors to be the total taxable value of land and additions on the property. | Land | Improvement |
|---|---|---|---|---|
| 2025 | $1,490 | $33,400 | $5,360 | $28,040 |
| 2024 | $1,495 | $33,400 | $5,360 | $28,040 |
| 2023 | $1,485 | $33,400 | $5,360 | $28,040 |
| 2022 | $1,249 | $24,330 | $5,360 | $18,970 |
| 2021 | $1,326 | $24,330 | $5,360 | $18,970 |
| 2020 | $1,231 | $24,330 | $5,360 | $18,970 |
| 2019 | $1,200 | $22,300 | $5,360 | $16,940 |
| 2018 | $1,165 | $22,300 | $5,360 | $16,940 |
| 2017 | $1,163 | $22,300 | $5,360 | $16,940 |
| 2016 | $912 | $17,510 | $5,360 | $12,150 |
| 2015 | $908 | $17,510 | $5,360 | $12,150 |
| 2014 | $963 | $21,850 | $5,360 | $16,490 |
| 2013 | $972 | $23,490 | $5,360 | $18,130 |
MS
Seller's Agent in 2014
Mark Stevens
Deleted Agent
Buyer's Agent in 2014
Teresa Crew
Action Realty Co
(330) 307-3195
179 Total Sales
Source: MLS Now
MLS Number: 3636526
APN: 53-062700
Disclaimer: Certain information contained herein is derived from information provided by parties other than Homes.com. All information provided is deemed reliable, but is not guaranteed to be accurate and should be independently verified.
IDX information is provided exclusively for personal, non-commercial use, and may not be used for any purpose other than to identify prospective properties consumers may be interested in purchasing. Information is deemed reliable but not guaranteed.
Ask me questions while you tour the home.