
Seller's Agent in 2025
John Kennedy
Coldwell Banker Realty
(856) 577-9536
47 Total Sales


Estimated Value: $464,270
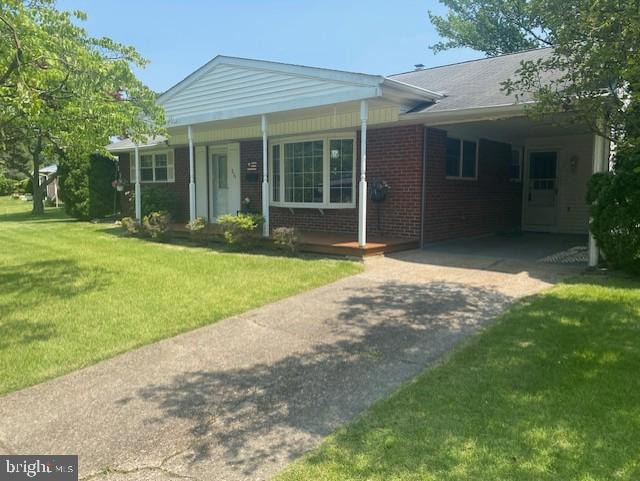
Haddon Twp. brick rancher located in the desirable Haddon Hills section of town. Perfect for 1st time buyers or someone looking to downsize into a nice home and area. This home is currently a 2-bedroom home but was a 3 bedroom. The seller took a bedroom out and added a formal dining room. It can easily be converted back to three bedrooms if needed. This home offers a thoughtful layout for easy one floor living with a 2nd entrance in the enclosed carport that opens up to a foyer, mud room and laundry room that has a pull downstairs for plenty attic storage. This rancher also features a spacious living room with picture window with beautiful views of the street, formal dining room, kitchen with updated appliances, front porch, newer vinyl windows throughout, gas forced heat & central air. The backyard is fenced and has a beautiful, screened patio and 2 sheds for additional storage. Conveniently located to schools, center city Philadelphia, parks, patco speedline, trendy main street with award winning restaurants, shops and pubs. This is a great opportunity to purchase a quality home in one of South Jersey hottest towns to live.
Last Agent to Sell the Property
(856) 685-5600 haddonfieldadmin@cbrealty.com Coldwell Banker Realty Listed on: 06/12/2025
We collect this data history from publicly available records. To have your information removed, we recommend requesting removal directly through your county’s website.
We collect this data history from publicly available records. To have your information removed, we recommend requesting removal directly through your county’s website.
| Date | Buyer | Sale Price | Title Company |
|---|---|---|---|
| $450,000 | Surety Title | ||
| $93,250 | -- |
We collect this data history from publicly available records. To have your information removed, we recommend requesting removal directly through your county’s website.
| Date | Event | Price | List to Sale | Price per Sq Ft |
|---|---|---|---|---|
| 08/01/2025 08/01/25 | Sold | $450,000 | +13.9% | $408 / Sq Ft |
| 06/20/2025 06/20/25 | Pending | -- | -- | -- |
| 06/12/2025 06/12/25 | For Sale | $395,000 | -- | $358 / Sq Ft |
We collect this data history from publicly available records. To have your information removed, we recommend requesting removal directly through your county’s website.
| Year | Tax Paid | Tax Assessment Tax Assessment Total Assessment is a certain percentage of the fair market value that is determined by local assessors to be the total taxable value of land and additions on the property. | Land | Improvement |
|---|---|---|---|---|
| 2026 | $8,719 | $380,100 | $160,500 | $219,600 |
| 2025 | $8,719 | $380,100 | $160,500 | $219,600 |
| 2024 | $8,236 | $203,800 | $99,800 | $104,000 |
| 2023 | $8,236 | $203,800 | $99,800 | $104,000 |
| 2022 | $8,085 | $203,800 | $99,800 | $104,000 |
| 2021 | $7,433 | $203,800 | $99,800 | $104,000 |
| 2020 | $8,054 | $203,800 | $99,800 | $104,000 |
| 2019 | $7,763 | $203,800 | $99,800 | $104,000 |
| 2018 | $7,714 | $203,800 | $99,800 | $104,000 |
| 2017 | $7,581 | $203,800 | $99,800 | $104,000 |
| 2016 | $7,439 | $203,800 | $99,800 | $104,000 |
| 2015 | $6,946 | $203,800 | $99,800 | $104,000 |
| 2014 | $6,822 | $203,800 | $99,800 | $104,000 |
Seller's Agent in 2025
John Kennedy
Coldwell Banker Realty
(856) 577-9536
47 Total Sales
Buyer's Agent in 2025
Chuck Insalaco
Long & Foster
(609) 685-6191
20 Total Sales
Source: Bright MLS
MLS Number: NJCD2094688
APN: 16-00011-02-00011
Disclaimer: Certain information contained herein is derived from information provided by parties other than Homes.com. All information provided is deemed reliable, but is not guaranteed to be accurate and should be independently verified.
The data relating to real estate for sale on this website appears in part through the BRIGHT Internet Data Exchange program, a voluntary cooperative exchange of property listing data between licensed real estate brokerage firms, and is provided by BRIGHT through a licensing agreement.
Listing information is from various brokers who participate in the Bright MLS IDX program and not all listings may be visible on the site.
The property information being provided on or through the website is for the personal, non-commercial use of consumers and such information may not be used for any purpose other than to identify prospective properties consumers may be interested in purchasing.
Some properties which appear for sale on the website may no longer be available because they are for instance, under contract, sold or are no longer being offered for sale.
Property information displayed is deemed reliable but is not guaranteed.
Copyright 2026 Bright MLS, Inc.
Ask me questions while you tour the home.