
Jackie Egeler
FLORIDA DRIVEN REAL ESTATE
(727) 977-5412
80 Total Sales
1 in Dunedin
$800,000 Price

Estimated Value: $459,644
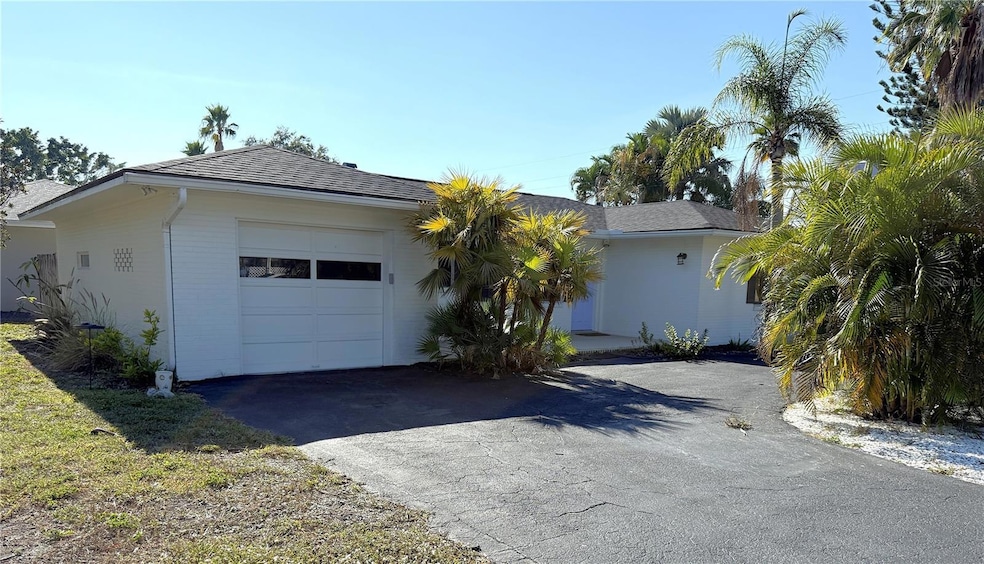
Just one block from the water and the Pinellas Trail sits this charming brick Dunedin Isles 2/2 home featuring upgraded kitchen with convection oven, stainless appliances and Corian counters. A screened HEATED pool with pool care included, fenced yard for privacy, circular drive, oversize one car garage and circular driveway. Inside laundry room with front-load washer & dryer and lots of storage space! The home is just minutes from the world-famous Caladesi and Honeymoon Islands and vibrant downtown Dunedin. Call today for an appointment!
Last Agent to Rent the Property
VINTAGE REAL ESTATE SERVICES Brokerage Phone: 813-684-0001 License #3239405 Listed on: 11/28/2025
Last Renter's Agent
VINTAGE REAL ESTATE SERVICES Brokerage Phone: 813-684-0001 License #3239405 Listed on: 11/28/2025
We collect this data history from publicly available records. To have your information removed, we recommend requesting removal directly through your county’s website.
Jackie Egeler
FLORIDA DRIVEN REAL ESTATE
(727) 977-5412
80 Total Sales
1 in Dunedin
$800,000 Price
Stephanie Sosa
Keller Williams Realty-Milwaukee Southwest
(414) 250-0936
120 Total Sales
2 in Dunedin
$155K - $235K Price Range
Amanda Cobeaga
KELLER WILLIAMS SOUTH TAMPA
(844) 727-4329
37 Total Sales
5 in Dunedin
$198K - $555K Price Range
David Crawford
RE/MAX ACTION FIRST OF FLORIDA
(727) 261-1235
17 Total Sales
3 in Dunedin
$140K - $515K Price Range
Carrie Juliao
Juliao Real Estate LLC
(727) 477-8976
33 Total Sales
1 in Dunedin
$630,000 Price
Beth Ann Ackerman
REALTY EXPERTS
(727) 732-3082
131 Total Sales
3 in Dunedin
$195K - $315K Price Range
We collect this data history from publicly available records. To have your information removed, we recommend requesting removal directly through your county’s website.
| Date | Buyer | Sale Price | Title Company |
|---|---|---|---|
| $430,000 | Star Title Partners | ||
| Criscuoil Loretta C | $340,000 | Capstone Title Llc | |
| Mccloy Vickie Lynn | -- | Attorney | |
| Mccloy Clair E | $194,000 | Sunbelt Title Agency |
We collect this data history from publicly available records. To have your information removed, we recommend requesting removal directly through your county’s website.
| Date | Status | Borrower | Loan Amount |
|---|---|---|---|
| Previous Owner | $344,000 | ||
| Closed | Criscuoil Loretta C | $272,000 | |
| Previous Owner | Linkens Richard A | $228,000 | |
| Previous Owner | Linkens Richard A | $50,000 | |
| Previous Owner | Linkesn Richard A | $25,000 |
We collect this data history from publicly available records. To have your information removed, we recommend requesting removal directly through your county’s website.
| Date | Event | Price | List to Sale | Price per Sq Ft | Prior Sale |
|---|---|---|---|---|---|
| 02/20/2026 02/20/26 | Rented | $2,850 | 0.0% | -- | |
| 01/22/2026 01/22/26 | Under Contract | -- | -- | -- | |
| 12/29/2025 12/29/25 | Price Changed | $2,850 | -3.4% | $3 / Sq Ft | |
| 11/28/2025 11/28/25 | For Rent | $2,950 | 0.0% | -- | |
| 11/20/2025 11/20/25 | Sold | $430,000 | 0.0% | $397 / Sq Ft | View Prior Sale |
| 08/23/2025 08/23/25 | Pending | -- | -- | -- | |
| 08/06/2025 08/06/25 | Off Market | $430,000 | -- | -- | |
| 06/25/2025 06/25/25 | Price Changed | $449,999 | -7.2% | $415 / Sq Ft | |
| 05/29/2025 05/29/25 | Price Changed | $485,000 | -3.0% | $447 / Sq Ft | |
| 04/17/2025 04/17/25 | For Sale | $500,000 | +47.1% | $461 / Sq Ft | |
| 08/29/2019 08/29/19 | Sold | $340,000 | -2.9% | $314 / Sq Ft | View Prior Sale |
| 08/02/2019 08/02/19 | Pending | -- | -- | -- | |
| 07/29/2019 07/29/19 | For Sale | $350,000 | -- | $323 / Sq Ft |
We collect this data history from publicly available records. To have your information removed, we recommend requesting removal directly through your county’s website.
| Year | Tax Paid | Tax Assessment Tax Assessment Total Assessment is a certain percentage of the fair market value that is determined by local assessors to be the total taxable value of land and additions on the property. | Land | Improvement |
|---|---|---|---|---|
| 2025 | $7,549 | $439,179 | $233,806 | $205,373 |
| 2024 | $6,845 | $463,832 | $278,954 | $184,878 |
| 2023 | $6,845 | $470,391 | $303,040 | $167,351 |
| 2022 | $6,180 | $413,774 | $283,353 | $130,421 |
| 2021 | $5,427 | $301,662 | $0 | $0 |
| 2020 | $4,930 | $262,724 | $0 | $0 |
| 2019 | $2,618 | $190,484 | $0 | $0 |
| 2018 | $2,783 | $186,932 | $0 | $0 |
| 2017 | $2,622 | $176,136 | $0 | $0 |
| 2016 | $903 | $87,045 | $0 | $0 |
| 2015 | $918 | $86,440 | $0 | $0 |
| 2014 | $895 | $85,754 | $0 | $0 |
Landlord's Agent in 2026
John Hatcherian
VINTAGE REAL ESTATE SERVICES
(813) 684-0001
11 Total Sales
Seller's Agent in 2025
Jake Yencarelli
KELLER WILLIAMS REALTY- PALM HARBOR
(727) 772-0772
118 Total Sales
Buyer's Agent in 2025
Kathie Lea
EXP REALTY
(727) 422-9455
465 Total Sales
Seller's Agent in 2019
Jessica Bennett
KELLER WILLIAMS REALTY- PALM HARBOR
(727) 415-4990
4 Total Sales
Source: Stellar MLS
MLS Number: TB8451821
APN: 22-28-15-23310-019-0010
Disclaimer: Certain information contained herein is derived from information provided by parties other than Homes.com. All information provided is deemed reliable, but is not guaranteed to be accurate and should be independently verified.
All data is obtained from various sources and may not have been verified by broker or MLS GRID. Supplied Open House Information is subject to change without notice. All information should be independently reviewed and verified for accuracy. Properties may or may not be listed by the office/agent presenting the information. Some IDX listings have been excluded from this website. IDX information is provided exclusively for personal, non-commercial use, and may not be used for any purpose other than to identify prospective properties consumers may be interested in purchasing. Information is deemed reliable but not guaranteed.
Listings courtesy of Stellar MLS as distributed by MLS GRID.
Based on information submitted to the MLS GRID
Listing Information presented by local MLS brokerage: Ten-X - (888)-952-6393
Ask me questions while you tour the home.