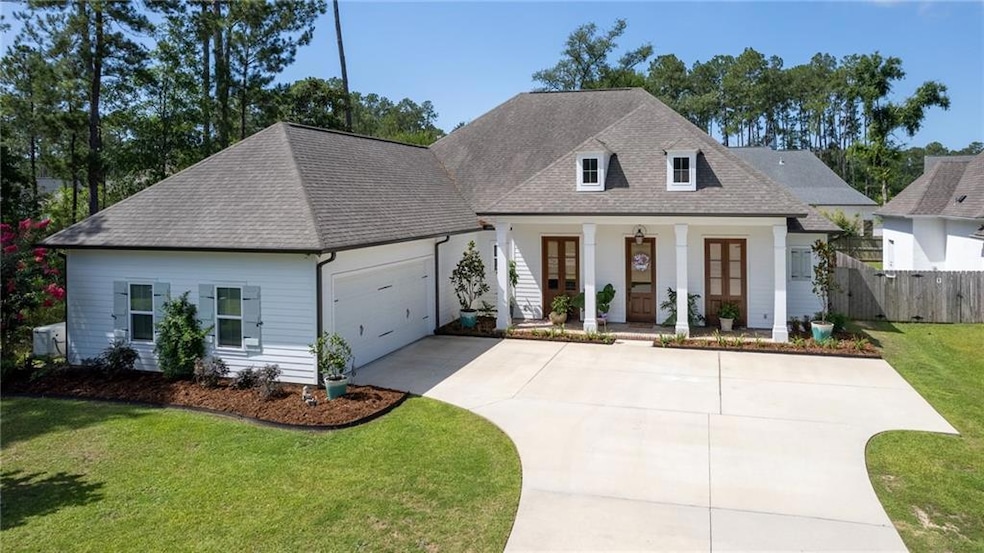
NOT LISTED FOR SALE

225 Chateau Papillon Mandeville, LA 70471

Estimated Value: $641,605

5 Beds
4 Baths
2,899 Sq Ft
$221/Sq Ft Est. Value

Sale Details

Date Sold: July 25, 2025

Current estimated payment $3,945 / mo

34 Days on Market

Highlights

  • Acadian Style Architecture
  • Granite Countertops
  • Stainless Steel Appliances
  • Lake Harbor Middle School Rated A
  • Heated Enclosed Porch
  • Screened Patio

About This Home

As of July 2025

Presenting 225 Chateau Papillion, an open concept 1-story, multi-generational designed home, where sophistication meets functionality in perfect harmony. Step inside and be greeted by an expansive space illuminated by an abundance of natural light thanks to the soaring, tall ceilings with wood beams that create an atmosphere of grandeur. The open concept layout seamlessly connects living, dining, kitchen and breakfast areas, fostering a sense of togetherness and enabling effortless entertaining - including a wine fridge in the breakfast bar! With separate wings for each generation, privacy is ensured, while the shared spaces become the heart of family bonding. The primary suite is an oasis with a large, inviting en suite offering a large zero entry shower and separate, deep soaking tub. Enter the primary closet and be wow'd by the built in's making getting ready for your day an enjoyable experience. Take a look at the floor plan attached to see the genius layout of the 4 additional bedrooms, two with en suites. The large mudroom has a built-in desk with a utility closet conveniently located between the kitchen and garage. Extra large garage has plenty of room for storage with a door leading to the side yard. Recent additions to the home are a beautiful screened porch and covered patio, whole home generator, gutters, new ceiling fans, dishwasher and extensive landscaping (front and back). This Grande Maison beauty boasts innovative design elements, premium materials, and luxurious finishes throughout, creating an environment that exudes timeless elegance. Every detail has been carefully crafted to enhance your daily living experience, with the added plus of a community pool and playground in the neighborhood. Welcome to a new era of design, where cherished memories are made and generations thrive under one roof. It's a MUST SEE in a Flood Zone C!

Last Agent to Sell the Property

KELLY RICHARDS

Realty One Group Immobilia License #995695758 Listed on: 06/21/2025

Realty One Group Immobilia

Last Buyer's Agent

Brenda Newfield

Newfield Realty Group Inc. License #995696298

Home Details

Home Type

  • Single Family

Year Built

  • Built in 2018

Lot Details

  • 11,513 Sq Ft Lot
  • Lot Dimensions are 80 x 144
  • Fenced
  • Rectangular Lot
  • Property is in excellent condition

HOA Fees

  • $53 Monthly HOA Fees

Home Design

  • Acadian Style Architecture
  • Slab Foundation
  • Shingle Roof
  • Asphalt Shingled Roof
  • Hardboard

Interior Spaces

  • 2,899 Sq Ft Home
  • Property has 1 Level
  • Ceiling Fan
  • Gas Fireplace
  • Heated Enclosed Porch
  • Carbon Monoxide Detectors
  • Washer and Dryer Hookup

Kitchen

  • Oven
  • Cooktop
  • Microwave
  • Dishwasher
  • Stainless Steel Appliances
  • Granite Countertops

Bedrooms and Bathrooms

  • 5 Bedrooms
  • 4 Full Bathrooms

Parking

  • 2 Car Garage
  • Garage Door Opener

Utilities

  • Two cooling system units
  • Central Air
  • Multiple Heating Units
  • Heating System Uses Gas
  • Cable TV Available

Additional Features

  • Screened Patio
  • Outside City Limits

Community Details

  • Grande Maison Subdivision

Listing and Financial Details

  • Assessor Parcel Number 55646

Home Details

Home Type

Single Family

Year Built

Built in 2018

Lot Details

0.26 Acres

HOA Fees

$53 per month

Listing Details

  • Property Sub Type: Detached
  • Prop. Type: Residential
  • Lot Size Acres: 0.2643
  • Lot Size: 80 X 144
  • Co List Office Mls Id: IMRS01
  • Co List Office Phone: (985) 218-8081
  • Subdivision Name: Grande Maison
  • Directions: HWY 59 to Grande Maison BLVD, Right on Chateau Andelot, Right on Chateau Papillon, Home is on the Right
  • Architectural Style: Acadian
  • Garage Yn: Yes
  • Unit Levels: One
  • Property Attached Yn: No
  • Building Stories: 1
  • Year Built: 2018
  • Property Sub Type Additional: Detached,Single Family Residence
  • Special Features: VirtualTour
  • Stories: 1

Interior Features

  • Spa Features: None
  • Private Spa: No
  • Appliances: Cooktop, Dishwasher, Microwave, Oven
  • Full Bathrooms: 4
  • Total Bedrooms: 5
  • Fireplace Features: Gas
  • Fireplace: Yes
  • Interior Amenities: Ceiling Fan(s), Carbon Monoxide Detector, Granite Counters, Stainless Steel Appliances, Cable TV
  • Living Area: 2899.0

Exterior Features

  • Lot Features: Outside City Limits, Rectangular Lot
  • Pool Features: None
  • Home Warranty: No
  • Construction Type: Hardboard
  • Exterior Features: Enclosed Porch, Fence
  • Foundation Details: Slab
  • Patio And Porch Features: Concrete, Porch, Screened
  • Property Condition: Excellent
  • Roof: Asphalt, Shingle

Garage/Parking

  • Parking Features: Garage, Two Spaces, Garage Door Opener

Utilities

  • Laundry Features: Washer Hookup, Dryer Hookup
  • Cooling: Central Air, 2 Units
  • Cooling Y N: Yes
  • Heating: Gas, Multiple Heating Units
  • Heating Yn: Yes
  • Sewer: Public Sewer
  • Water Source: Public

Condo/Co-op/Association

  • Association Fee: 637.0
  • Association Fee Frequency: Annually
  • Association: Yes

Lot Info

  • Parcel #: 55646

Ownership History

Date Name Owned For Owner Type

Purchase Details

Listed on
Jun 21, 2025
Closed on
Jul 25, 2025
Sold by
Zeringue Dale P and Eschete Elisa
Bought by
Vanderheyden Thomas
Seller's Agent
KELLY RICHARDS
Realty One Group Immobilia
Buyer's Agent
Brenda Newfield
Newfield Realty Group Inc.
List Price
$650,000
Views
23
Current Estimated Value
$641,605

Home Financials for this Owner

Home Financials are based on the most recent Mortgage that was taken out on this home.
Avg. Annual Appreciation
3.17%
Original Mortgage
$437,500
Outstanding Balance
$434,473
Interest Rate
5.96%
Mortgage Type
New Conventional
Estimated Equity
$207,132

Purchase Details

Listed on
Jun 21, 2024
Closed on
Aug 2, 2024
Sold by
Pevey Lee Jr Thomas and Markway Rebecca
Bought by
Zeringue Dale P and Zeringue Elisa E
Seller's Agent
COCO FARNET
Bennett & Company, LLC
Buyer's Agent
KELLY RICHARDS
Realty One Group Immobilia
List Price
$600,000
Views
78

Home Financials for this Owner

Home Financials are based on the most recent Mortgage that was taken out on this home.
Avg. Annual Appreciation
4.25%

Purchase Details

Listed on
Jul 11, 2018
Closed on
Aug 24, 2018
Sold by
Turnkey Homes Llc
Bought by
Markway Lee Rebecca and Pevey Lee Thomas
Seller's Agent
ANN BENNETT
Bennett & Company, LLC
Buyer's Agent
Courtney LeBlanc
REVE, REALTORS
List Price
$489,000

Home Financials for this Owner

Home Financials are based on the most recent Mortgage that was taken out on this home.
Avg. Annual Appreciation
3.50%
Original Mortgage
$440,100
Interest Rate
4.5%
Mortgage Type
New Conventional

Purchase Details

Closed on
Nov 2, 2017
Sold by
Grande Maison Development Llc
Bought by
Turnkey Homes Llc
Source: Public Records
Create a Home Valuation Report for This Property
The Home Valuation Report is an in-depth analysis detailing your home's value as well as a comparison with similar homes in the area

Home Values in the Area

Source: Public Records

Average Home Value in this Area


Source: Public Records

Purchase History

We collect this data history from publicly available records. To have your information removed, we recommend requesting removal directly through your county’s website.

Date Buyer Sale Price Title Company
Vanderheyden Thomas $625,000 True Title
Zeringue Dale P $600,000 Title Stream
Markway Lee Rebecca $489,000 First American Title
Turnkey Homes Llc $71,000 --
Source: Public Records

Mortgage History

We collect this data history from publicly available records. To have your information removed, we recommend requesting removal directly through your county’s website.

Date Status Borrower Loan Amount
Open Vanderheyden Thomas $437,500
Previous Owner Markway Lee Rebecca $440,100
Source: Public Records

Property History

Date Event Price List to Sale Price per Sq Ft Prior Sale
07/25/2025 07/25/25 Sold -- -- --
06/21/2025 06/21/25 For Sale $650,000 +8.3% $224 / Sq Ft
08/02/2024 08/02/24 Sold -- -- -- View Prior Sale
06/21/2024 06/21/24 For Sale $600,000 +22.7% $207 / Sq Ft
08/24/2018 08/24/18 Sold -- -- -- View Prior Sale
07/25/2018 07/25/18 Pending -- -- --
07/11/2018 07/11/18 For Sale $489,000 -- $169 / Sq Ft
Source: ROAM MLS

Tax History

Year Tax Paid Tax Assessment Tax Assessment Total Assessment is a certain percentage of the fair market value that is determined by local assessors to be the total taxable value of land and additions on the property. Land Improvement
2025 $5,027 $49,408 $6,500 $42,908
2024 $5,027 $49,408 $6,500 $42,908
2023 $5,213 $43,175 $6,500 $36,675
2022 $472,874 $43,175 $6,500 $36,675
2021 $4,720 $43,175 $6,500 $36,675
2020 $4,715 $43,175 $6,500 $36,675
2019 $5,229 $38,142 $6,500 $31,642
2018 $892 $6,500 $6,500 $0
Source: Public Records

Agents Affiliated with this Home

  • Section Image
  • Section Image
  • Section Image
  • Section Image
  • Section Image
See All Agents

Map

Source: ROAM MLS

MLS Number: 2508089

APN: 55646

Your Personal Tour Guide

Ask me questions while you tour the home.