NOT LISTED FOR SALE

Estimated Value: $375,255 - $428,000

3 Beds
2 Baths
1,935 Sq Ft
$205/Sq Ft Est. Value

Sale Details

Date Sold: November 12, 2019

Last sale price $246,000 $127 Per Sq Ft

Est. 62% increase in value since last sale

Current estimated payment $2,706 / mo

4 Days on Market

Highlights

  • No HOA
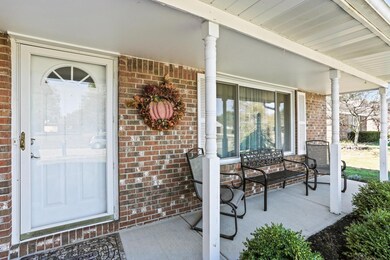
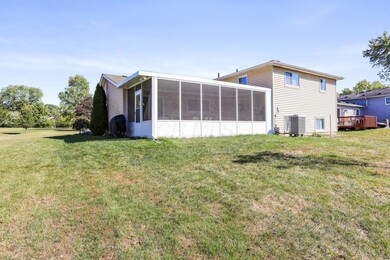
  • Screened Porch
  • Tennis Courts
  • Lincoln High School Rated A-
  • Community Pool
  • Cul-De-Sac

About This Home

As of November 2019

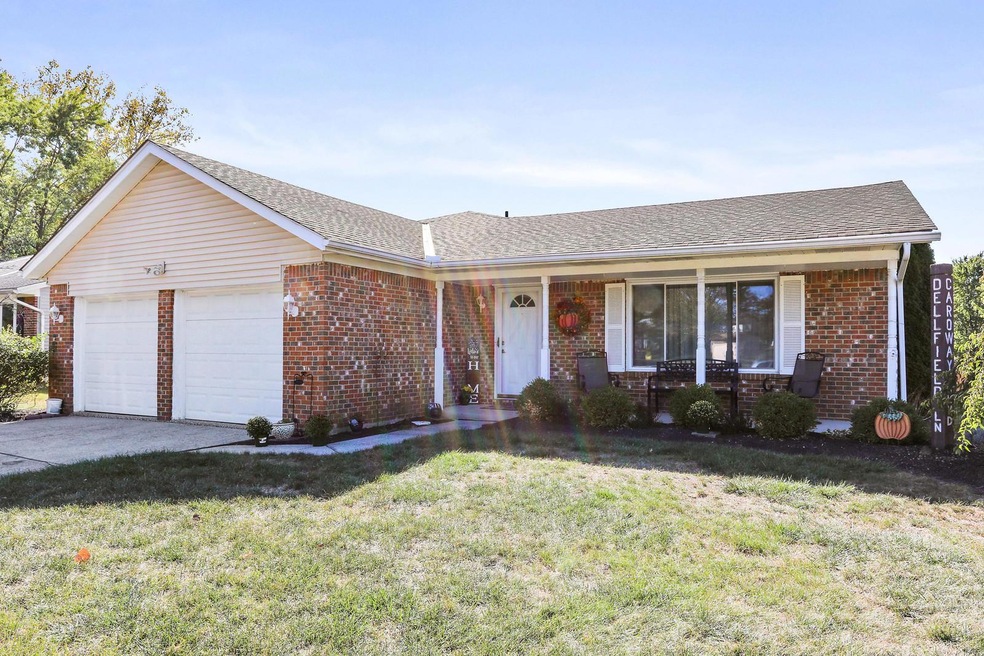
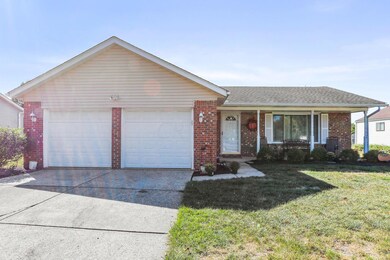
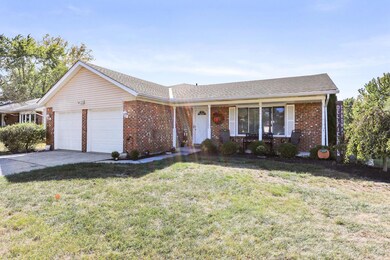
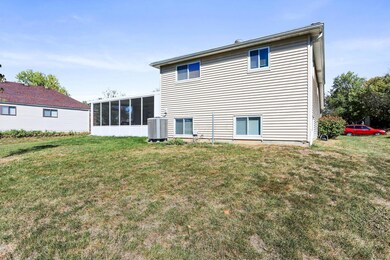
Meticulously maintained and tastefully updated 3- level split within walking distance to Middle School South, Lincoln Elem, Hunter's Ridge pool, Kroger, etc. Over a quarter acre cul-de-sac lot. HVAC new & under warranty until 2024, newer roof, triple pain windows with transferable warranty, enclosed patio added less than 2 years ago, updated bathrooms & kitchen with black stainless steel appliances, mosaic back splash, maple cabinets. Pebblestone flooring in garage. Too many updates to list. Shed remains.

Last Agent to Sell the Property

Amy Paul

e-Merge Real Estate Listed on: 10/10/2019

Last Buyer's Agent

Paige Golding

Home Central Realty

Home Details

Home Type

  • Single Family

Est. Annual Taxes

  • $3,187

Year Built

  • Built in 1976

Lot Details

  • 13,504 Sq Ft Lot
  • Cul-De-Sac

Parking

  • 2 Car Attached Garage
  • Garage Door Opener

Home Design

  • Split Level Home
  • Tri-Level Property
  • Brick Exterior Construction
  • Block Foundation
  • Vinyl Siding

Interior Spaces

  • 1,935 Sq Ft Home
  • Insulated Windows
  • Family Room
  • Screened Porch

Kitchen

  • Electric Range
  • Microwave
  • Dishwasher

Flooring

  • Carpet
  • Laminate
  • Vinyl

Bedrooms and Bathrooms

  • 3 Bedrooms

Outdoor Features

  • Shed
  • Storage Shed

Utilities

  • Humidifier
  • Forced Air Heating and Cooling System
  • Electric Water Heater

Listing and Financial Details

  • Assessor Parcel Number 025-005026-00

Community Details

Overview

  • No Home Owners Association

Recreation

  • Tennis Courts
  • Community Basketball Court
  • Community Pool
  • Park

Home Details

Home Type

Single Family

Est. Annual Taxes

$3,187

Year Built

Built in 1976

Lot Details

0.31 Acres

Parking

2

Listing Details

  • Type: Residential
  • Accessible Features: No
  • Year Built: 1976
  • Tax Year: 2019
  • Property Sub-Type: Single Family Residence
  • Lot Size Acres: 0.31
  • Reso Association Amenities: Tennis Court(s), Basketball Court, Park, Pool, Sidewalk
  • Co List Office Phone: 614-516-0906
  • MLS Status: Closed
  • Subdivision Name: Hunters Ridge
  • Architectural Style: Split Level
  • ResoBuildingAreaSource: Realist
  • Reso Interior Features: Dishwasher, Electric Range, Electric Water Heater, Humidifier, Microwave, Refrigerator
  • Unit Levels: Tri-Level
  • New Construction: No
  • Reso Window Features: Insulated All
  • Location Property Info List PriceSqFt: 127.13
  • Remarks Misc Hot Sheet Comments: new
  • Basement Basement YN2: No
  • Rooms:Living Room: Yes
  • Air Conditioning Central: Yes
  • Interior Flooring Carpet: Yes
  • Interior Flooring Laminate-Artificial: Yes
  • Interior Amenities Microwave: Yes
  • Foundation:Block: Yes
  • Interior Flooring Vinyl: Yes
  • Lot Characteristics Cul-de-Sac: Yes
  • Exterior Vinyl Siding: Yes
  • Rooms Family RmNon Bsmt: Yes
  • Windows Insulated All: Yes
  • Interior Amenities Dishwasher: Yes
  • Interior Amenities Electric Range: Yes
  • CmplexSub Amenities Basketball Court: Yes
  • CmplexSub Amenities Park: Yes
  • CmplexSub Amenities Tennis Court: Yes
  • Exterior Brick: Yes
  • Interior Amenities Electric Water Heater: Yes
  • CmplexSub Amenities Pool2: Yes
  • Interior Amenities Humidifier: Yes
  • Other Structures Storage Shed: Yes
  • Common Walls No Common Walls: Yes
  • Levels Tri-Level: Yes
  • Architectural Style Split Level: Yes
  • Special Features: None
  • Property Sub Type: Detached

Interior Features

  • Upstairs Bedrooms: 3
  • Downstairs 1 Full Bathrooms: 1
  • Upstairs 1 Full Bathrooms: 1
  • Downstairs 1 Family Room: 1
  • Entry Level Living Room: 1
  • Utility Space (Downstairs 1): 1
  • Basement YN: No
  • Full Bathrooms: 2
  • Total Bedrooms: 3
  • Flooring: Laminate, Carpet, Vinyl
  • General Property Info Baths FH: 2.0

Exterior Features

  • Common Walls: No Common Walls
  • Foundation Details: Block
  • Other Structures: Shed(s)
  • Patio And Porch Features: Screened Porch
  • Patio and Porch Features Screen Porch: Yes

Garage/Parking

  • Attached Garage: Yes
  • Garage Spaces: 2.0
  • Attached Garage: Yes
  • Parking Features: Garage Door Opener, Attached Garage
  • Parking Features 2 Car Garage: Yes
  • Parking Features Attached Garage: Yes

Utilities

  • Heating: Electric, Forced Air
  • Cooling: Central Air
  • Cooling Y N: Yes
  • HeatingYN: Yes
  • Heating:Forced Air: Yes
  • Heating:Electric2: Yes

Condo/Co-op/Association

  • Association: No

Schools

  • Junior High Dist: GAHANNA JEFFERSON CSD 2506 FRA CO.

Lot Info

  • Parcel Number: 025-005026-00
  • Lot Size Sq Ft: 13503.6
  • Additional Parcels: No

Tax Info

  • Tax Annual Amount: 3187.0

Ownership History

We collect this data history from publicly available records. To have your information removed, we recommend requesting removal directly through your county’s website.

Date Name Owned For Owner Type

Purchase Details

Listed on
Oct 10, 2019
Closed on
Nov 12, 2019
Sold by
Bought by
Seller's Agent
Amy Paul
e-Merge Real Estate
Buyer's Agent
Paige Golding
Home Central Realty
List Price
$246,000
Sold Price
$246,000
Current Estimated Value
$397,314

Home Financials for this Owner

Home Financials are based on the most recent Mortgage that was taken out on this home.
Estimated Appreciation
$151,314
Avg. Annual Appreciation
7.39%
Original Mortgage
$196,800
Interest Rate
0.035%
Mortgage Type
New Conventional

Purchase Details

Closed on
Feb 23, 1988
Bought by

Purchase Details

Closed on
Apr 1, 1985
Source: Public Records
Create a Home Valuation Report for This Property
The Home Valuation Report is an in-depth analysis detailing your home's value as well as a comparison with similar homes in the area

Home Values in the Area

Source: Public Records

Average Home Value in this Area


Source: Public Records

Purchase History

We collect this data history from publicly available records. To have your information removed, we recommend requesting removal directly through your county’s website.

Date Buyer Sale Price Title Company
$246,000 Northwest Advantage Ttl Agcy
-- --
$55,800 --
Source: Public Records

Mortgage History

We collect this data history from publicly available records. To have your information removed, we recommend requesting removal directly through your county’s website.

Date Status Borrower Loan Amount
Open $193,000
Closed $196,800
Closed $41,304
Closed $100,000
Closed $100,000
Source: Public Records

Property History

We collect this data history from publicly available records. To have your information removed, we recommend requesting removal directly through your county’s website.

Date Event Price List to Sale Price per Sq Ft
11/12/2019 11/12/19 Sold $246,000 0.0% $127 / Sq Ft
10/14/2019 10/14/19 Pending -- -- --
10/10/2019 10/10/19 For Sale $246,000 -- $127 / Sq Ft
Source: Columbus and Central Ohio Regional MLS

Tax History

We collect this data history from publicly available records. To have your information removed, we recommend requesting removal directly through your county’s website.

Year Tax Paid Tax Assessment Tax Assessment Total Assessment is a certain percentage of the fair market value that is determined by local assessors to be the total taxable value of land and additions on the property. Land Improvement
2025 $6,289 $106,750 $21,000 $85,750
2024 $6,289 $106,750 $21,000 $85,750
2023 $6,210 $106,750 $21,000 $85,750
2022 $4,781 $64,020 $13,760 $50,260
2021 $4,624 $64,020 $13,760 $50,260
2020 $4,585 $64,020 $13,760 $50,260
2019 $3,210 $53,480 $11,480 $42,000
2018 $3,077 $53,480 $11,480 $42,000
2017 $2,947 $53,480 $11,480 $42,000
2016 $2,965 $49,740 $14,040 $35,700
2015 $2,967 $49,740 $14,040 $35,700
2014 $2,944 $49,740 $14,040 $35,700
2013 $1,438 $49,070 $13,370 $35,700
Source: Public Records

Agents Affiliated with this Home

See All Agents

Map

Source: Columbus and Central Ohio Regional MLS

MLS Number: 219038465

Columbus and Central Ohio Regional MLS

APN: 025-005026

Your Personal Tour Guide

Ask me questions while you tour the home.