
Brett Lieberman
The Riverside Realty Group
(475) 889-7388
81 Total Sales
2 in Greenfield Hill
$2M - $3.5M Price Range
Estimated Value: $1,374,000 - $1,441,000
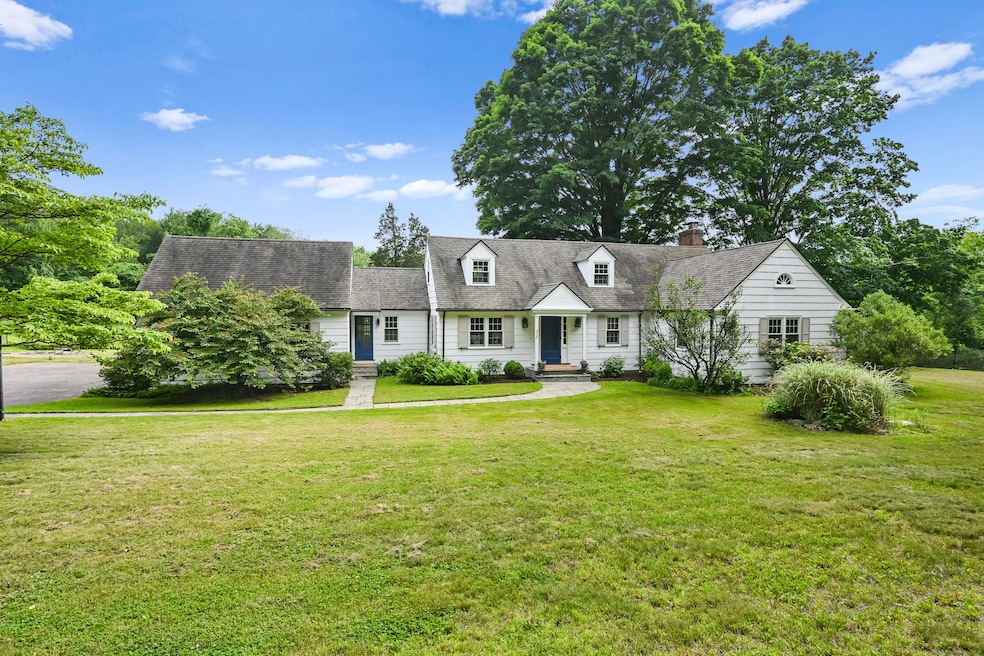
Escape to space and tranquility! Beautifully updated home nestled in the heart of Greenfield Hill, ideally situated on 3 private acres. Classic and inviting layout, which flows effortlessly. Enjoy lovely views of the property from the bright and spacious renovated kitchen featuring granite counters, stainless appliances & breakfast area. The adjacent study is a cozy retreat with custom built-ins. The gracious living room features a picture window with more pastoral views & roaring stone fireplace, which flows to a wonderful sunroom. Two adjacent bedrooms and full bath, could easily be re-imagined into a spacious 1st floor primary suite. The 2nd level features two bedrooms, one with an adjacent bonus area perfect for 2nd level family room/playroom/den or 5th bedroom. Spacious finished lower level with distinctive coffered ceilings & laundry room. 2 car garage is insulated and heated with a mud-room area. Many improvements since 2020, including all new windows & extensive fencing to contain dogs & keep deer out that blends into the landscape. Expansive property features a large blue-stone patio overlooking the meadow, stone fire-pit & beautiful Shaker-Built garden shed with porch. Enjoy meandering along your own private nature paths through the meadow. Walk to many wonderful Greenfield Hill community events including Holiday Tree Lighting, and the ever popular Dogwood Festival on the Green. Minutes from charming Greenfield Hill center with distinctive restaurants & shops.
Last Agent to Sell the Property
Compass Connecticut, LLC License #RES.0764194 Listed on: 06/18/2025
Brett Lieberman
The Riverside Realty Group
(475) 889-7388
81 Total Sales
2 in Greenfield Hill
$2M - $3.5M Price Range
Jim Cullinan
Coldwell Banker Realty
(914) 690-7588
33 Total Sales
1 in Greenfield Hill
$1,104,000 Price
Amy Waugh Curry ABR CRS GRI
Berkshire Hathaway NE Prop.
(475) 269-3234
52 Total Sales
2 in Greenfield Hill
$1,600,000 Price Range
Mary Phelps
William Pitt Sotheby's Int'l
(845) 581-8315
104 Total Sales
1 in Greenfield Hill
$1,790,000 Price
Toni Mickiewicz
William Pitt Sotheby's Int'l
(475) 258-8269
32 Total Sales
1 in Greenfield Hill
$2,022,000 Price
Libby Tritschler
William Raveis Real Estate
(475) 265-5081
110 Total Sales
13 in Greenfield Hill
$1M - $2.9M Price Range
We collect this data history from publicly available records. To have your information removed, we recommend requesting removal directly through your county’s website.
| Date | Event | Price | List to Sale | Price per Sq Ft | Prior Sale |
|---|---|---|---|---|---|
| 09/22/2025 09/22/25 | Sold | $1,300,000 | -3.7% | $515 / Sq Ft | |
| 07/10/2025 07/10/25 | Pending | -- | -- | -- | |
| 06/18/2025 06/18/25 | For Sale | $1,350,000 | +73.1% | $535 / Sq Ft | |
| 06/23/2020 06/23/20 | Sold | $780,000 | -2.4% | $225 / Sq Ft | View Prior Sale |
| 06/04/2020 06/04/20 | Pending | -- | -- | -- | |
| 05/05/2020 05/05/20 | For Sale | $799,000 | +3.8% | $231 / Sq Ft | |
| 10/21/2016 10/21/16 | Sold | $770,000 | -13.5% | $254 / Sq Ft | View Prior Sale |
| 09/21/2016 09/21/16 | Pending | -- | -- | -- | |
| 10/02/2015 10/02/15 | For Sale | $890,000 | -- | $293 / Sq Ft |
We collect this data history from publicly available records. To have your information removed, we recommend requesting removal directly through your county’s website.
| Year | Tax Paid | Tax Assessment Tax Assessment Total Assessment is a certain percentage of the fair market value that is determined by local assessors to be the total taxable value of land and additions on the property. | Land | Improvement |
|---|---|---|---|---|
| 2025 | $13,905 | $489,790 | $285,810 | $203,980 |
| 2024 | $13,665 | $489,790 | $285,810 | $203,980 |
| 2023 | $13,474 | $489,790 | $285,810 | $203,980 |
| 2022 | $13,342 | $489,790 | $285,810 | $203,980 |
| 2021 | $13,215 | $489,790 | $285,810 | $203,980 |
| 2020 | $13,975 | $521,640 | $323,120 | $198,520 |
| 2019 | $11,642 | $521,640 | $323,120 | $198,520 |
| 2018 | $13,750 | $521,640 | $323,120 | $198,520 |
| 2017 | $13,469 | $521,640 | $323,120 | $198,520 |
| 2016 | $12,973 | $509,740 | $323,120 | $186,620 |
| 2015 | $13,778 | $555,800 | $409,290 | $146,510 |
| 2014 | $13,562 | $555,800 | $409,290 | $146,510 |
Seller's Agent in 2025
Katie O'Grady
Compass Connecticut, LLC
(203) 913-7777
14 in this area
165 Total Sales
N
Buyer's Agent in 2025
Noah Finz
Houlihan Lawrence
(203) 915-5562
1 in this area
23 Total Sales
M
Buyer's Agent in 2020
Mary Ann Batsell
William Pitt
R
Seller's Agent in 2016
Rachel Love Lorentzen
Coldwell Banker Realty
Buyer's Agent in 2016
Judy Michaelis
Coldwell Banker Realty
(203) 227-8424
80 Total Sales
Source: SmartMLS
MLS Number: 24104651
APN: FAIR-000221-000000-000020
Disclaimer: Certain information contained herein is derived from information provided by parties other than Homes.com. All information provided is deemed reliable, but is not guaranteed to be accurate and should be independently verified.
IDX information is provided exclusively for personal, non-commercial use, and may not be used for any purpose other than to identify prospective properties consumers may be interested in purchasing. Information is deemed reliable but not guaranteed.
Ask me questions while you tour the home.