

Highlights
- Waterfront
- Loft Layout
- Walk-In Closets
- Planned Social Activities
- Controlled Access
- Walking/Biking Trails
About Bucktown Lofts
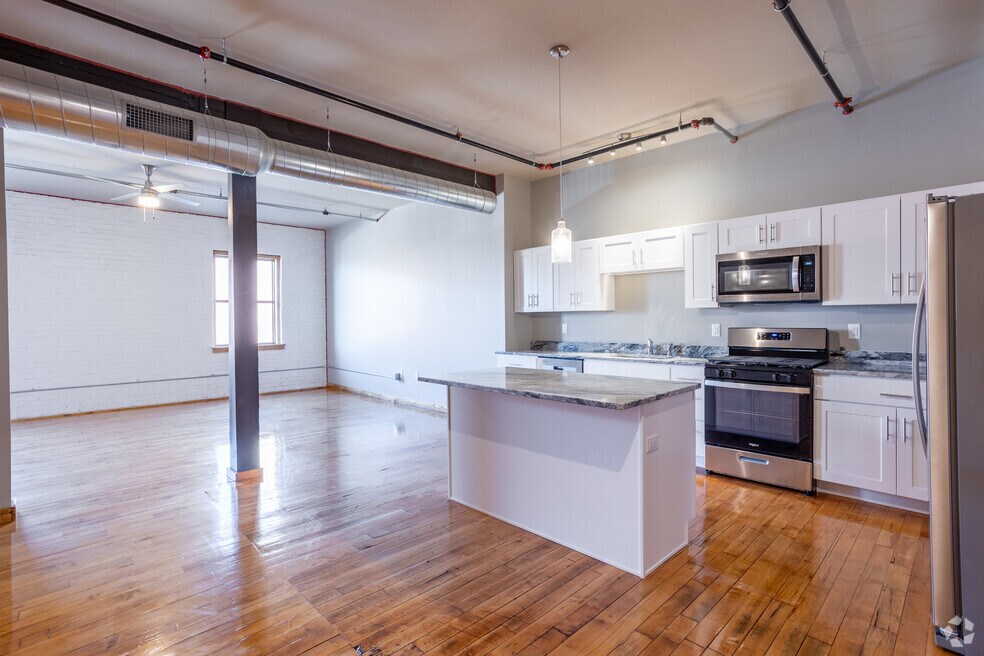
Bucktown Lofts is a stylish and private 21-unit loft apartment building situated in downtown Davenport, offering modern urban living with a touch of historic charm. Many of the units feature stunning views of the Mississippi River. Each loft is designed with beautiful hardwood floors, stainless steel appliances, granite countertops, and in-unit washer/dryers, making it both elegant and functional. The open floor plans allow natural light to flood in, creating a bright and inviting atmosphere in a pet-free environment. Located just steps away from breweries, cafes, shops, and the scenic Mississippi trail, Bucktown Lofts is ideal for those wanting to embrace the vibrant downtown lifestyle.

Pricing and Floor Plans
1 Bedroom
1 BR/ 1 BA
$1,008 - $1,250
- 1 Bed
- 1 Bath
- 663 Sq Ft
| Unit | Base Price | Sq Ft | Availability | Unit Details |
|---|---|---|---|---|
| 403 | $1,008 | 663 | Now | |
| 202 | $1,250 | 1,190 | Now |
Fees and Policies
The fees below are based on community-supplied data and may exclude additional fees and utilities. Use the Rent Estimate Calculator to determine your monthly and one-time costs based on your requirements.
Property Fee Disclaimer: Based on community-supplied data and independent market research. Subject to change without notice. May exclude fees for mandatory or optional services and usage-based utilities.
Community Details
Property Information
- Built in 2024
- 21 units/4 stories
Lease Options
- 12 mo
Utilities Included
- Gas
- Water
- Trash Removal
- Sewer
Community Amenities
Property Services
- Controlled Access
- Property Manager on Site
- Planned Social Activities
- Renters Insurance Program
- Maintenance on site
- Key Fob Entry
Shared Community
- Vintage Building
- Elevator
Fitness & Recreation
- Walking/Biking Trails
Outdoor Features
- Waterfront
Apartment Features
Indoor Features
- Air Conditioning
- Cable Ready
- Washer/Dryer
- Washer/Dryer Hookup
- Heating
- Ceiling Fans
- Double Vanities
- High Speed Internet Access
- Sprinkler System
- Tub/Shower
- Wi-Fi
- Framed Mirrors
- Wheelchair Accessible (Rooms)
Kitchen Features & Appliances
- Dishwasher
- Microwave
- Kitchen
- Granite Countertops
- Ice Maker
- Refrigerator
- Oven
- Stainless Steel Appliances
- Range
- Freezer
- Instant Hot Water
- Island Kitchen
- Pantry
Model Details
- Hardwood Floors
- Vaulted Ceiling
- Views
- Walk-In Closets
- Linen Closet
- Loft Layout
- Window Coverings
- Large Bedrooms
Matterport 3D Tours
Map
- 210 E 2nd St
- 229 Brady St
- 104 W 2nd St
- 106 E 3rd St
- 110-112 W 3rd St
- 402 E 4th St
- 401 N Brady St
- 427 Pershing Ave
- 128 W 3rd St
- 220 N Main St
- 421 N Brady St Unit 11
- 500 Iowa St
- 511 Pershing Ave
- 229 W 3rd St
- 400 N Main St Unit 203
- 400 N Main St Unit 303
- 400 N Main St Unit 302
- 400 N Main St Unit 404
- 400 N Main St Unit 201F
- 400 N Main St Unit 202
Ask me questions while you tour the home.