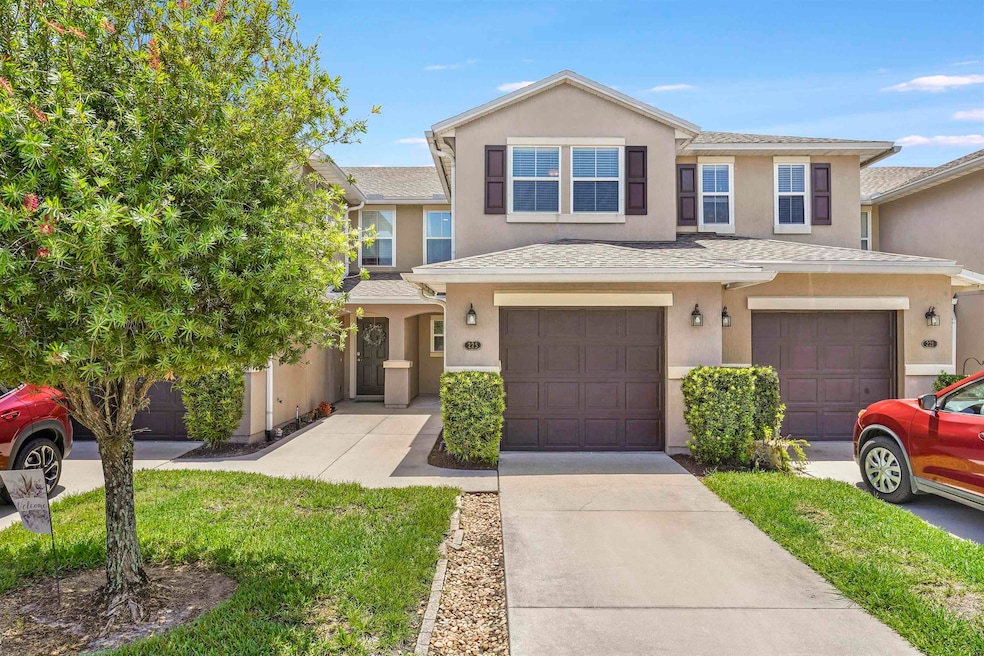
NOT LISTED FOR SALE

Estimated Value: $236,449

2 Beds
2.5 Baths
1,420 Sq Ft
$167/Sq Ft Est. Value

Sale Details

Date Sold: September 5, 2025

Last sale price $233,000 $164 Per Sq Ft

Est. 1% increase in value since last sale

Current estimated payment $1,741 / mo

22 Days on Market

Highlights

  • Community Pool
  • 1 Car Attached Garage
  • Carpet
  • Crookshank Elementary School Rated A-
  • Central Heating and Cooling System

About This Home

As of September 2025

Updated 2 Bed, 2.5 Bath Townhome in Prime Location with Community Pool. Welcome to this beautifully maintained 2-bedroom, 3-bathroom townhome located in a desirable neighborhood. With a modern layout, recent upgrades, and access to great community amenities, this home is move-in ready. Enjoy an open-concept main floor that connects the kitchen, dining, and living areas—perfect for both everyday living and entertaining. A full downstairs bathroom adds convenience for guests. Upstairs, you'll find a spacious loft area, ideal for a home office, media space, or additional lounge area. The primary bedroom features a large walk-in closet, offering plenty of storage. Recent upgrades include: • Brand new flooring upstairs (installed 2 years ago) • Updated tile in both upstairs bathrooms and laundry room • New water heater installed in the past year Additional highlights include a private community pool just steps away and a welcoming, well-kept neighborhood that enhances the overall appeal. Don’t miss this opportunity to own a modern, updated townhome in a fantastic location!

Last Agent to Sell the Property

Luke Newcomer

The Newcomer Group Listed on: 07/31/2025

Co-Listed By

Thomas Scott

One Sotheby's - Downtown

Create a Home Valuation Report for This Property
The Home Valuation Report is an in-depth analysis detailing your home's value as well as a comparison with similar homes in the area

Townhouse Details

Home Type

  • Townhome

Est. Annual Taxes

  • $2,606

Year Built

  • Built in 2009

Lot Details

  • 1,742 Sq Ft Lot
  • Lot Dimensions are 18x101

HOA Fees

  • $198 Monthly HOA Fees

Parking

  • 1 Car Attached Garage

Home Design

  • Slab Foundation
  • Shingle Roof
  • Stucco Exterior

Interior Spaces

  • 1,420 Sq Ft Home
  • 2-Story Property

Kitchen

  • Range
  • Microwave
  • Dishwasher

Flooring

  • Carpet
  • Laminate

Bedrooms and Bathrooms

  • 2 Bedrooms
  • Bathtub and Shower Combination in Primary Bathroom

Laundry

  • Dryer
  • Washer

Schools

  • Crookshank Elementary School
  • Murray Middle School
  • St. Augustine High School

Utilities

  • Central Heating and Cooling System

Listing and Financial Details

  • Homestead Exemption
  • Assessor Parcel Number 086531-0360

Community Details

Overview

  • Association fees include community maintained, management, trash collection

Recreation

  • Community Pool

Townhouse Details

Home Type

Townhome

Est. Annual Taxes

$2,606

Year Built

Built in 2009

Lot Details

1,742 Sq Ft Lot

HOA Fees

$198 per month

Listing Details

  • Acreage: Less Than 1/4 Acre
  • Additional Marketing: Yes
  • Association Maintenance Fee: 198
  • Class: Residential
  • Closing Price Per Sq Ft: 164.08
  • Construction: Stucco
  • Entry Level2: Ground Level
  • Heat: Central
  • Hoa Fees: Community Maintained, Management, Trash Collection
  • Hoa Term: Monthly
  • HOA: Yes
  • Homestead Exemption Yn: Yes
  • Legal Description: 58/9-12 NORTH TUSCANY VILLAGE LOT 36 OR5726/1585
  • Lvt Date: 07/31/2025
  • Minimum Lease Term: 1 Year
  • Minimum Lease Term Source: 1 Year
  • Personal Property: Ceiling Fans, Dishwasher, Dryer, Garage Door, Microwave, Range, Refrigerator, Washer
  • Style: 2 Story, Townhouse
  • Type Of Property: Townhouse
  • Year Built: 2009
  • Addnl Marketing Remarks: Recent upgrades include: • Brand new flooring upstairs (installed 2 years ago) • Updated tile in both upstairs bathrooms and laundry room • New water heater installed in the past year Additional highlights include a private community pool just steps away and a welcoming, well-kept neighborhood that enhances the overall appeal. Don’t miss this opportunity to own a modern, updated townhome in a fantastic location!
  • Marketing For Public Vw: Updated 2 Bed, 2.5 Bath Townhome in Prime Location with Community Pool. Welcome to this beautifully maintained 2-bedroom, 3-bathroom townhome located in a desirable neighborhood. With a modern layout, recent upgrades, and access to great community amenities, this home is move-in ready. Enjoy an open-concept main floor that connects the kitchen, dining, and living areas—perfect for both everyday living and entertaining. A full downstairs bathroom adds convenience for guests. Upstairs, you'll find a spacious loft area, ideal for a home office, media space, or additional lounge area. The primary bedroom features a large walk-in closet, offering plenty of storage.
  • Subdivision Condo: North Tuscany Village
  • Special Features: None
  • Property Sub Type: Townhouses

Interior Features

  • Primary Bathroom: Tub/Shower Combo
  • Bathrooms: 2
  • Bedrooms: 2
  • Entry Level: Ground Level
  • Flooring: Carpet, Laminate Wood
  • Half Bathrooms: 1
  • Living Sq Ft: 1420
  • Master Bedroom: On Level: 2
  • Price Per Sq Ft: 164.08

Exterior Features

  • Roof: Shingle
  • Stories: 2
  • Substructure: Slab

Garage/Parking

  • Parking Facilities: 1 Car Garage, Attached

Utilities

  • Air Conditioner: Central
  • Water: County

Condo/Co-op/Association

  • Community Features: Community Pool Unheated, Sidewalk, Street Lights
  • Management: Off-Site

Schools

  • Elementary School: Crookshank
  • High School: St. Augustine
  • Middle School: Murray

Lot Info

  • Acres: 0.04
  • Lot Size: 18x101
  • Zoning: PUD
  • Geo Subdivision: FL

Tax Info

  • Assessor Parcel Number: 086531-0360
  • Taxes: 2605.82
  • Tax Year: 2024

Ownership History

We collect this data history from publicly available records. To have your information removed, we recommend requesting removal directly through your county’s website.

Date Name Owned For Owner Type

Purchase Details

Listed on
Jul 31, 2025
Closed on
Sep 18, 2025
Sold by
Berger Sheila Dorothy
Bought by
Seller's Agent
Luke Newcomer
The Newcomer Group
List Price
$257,000
Sold Price
$233,000
Premium/Discount to List
-$24,000
-9.34%
Views
28
Current Estimated Value
$236,449

Home Financials for this Owner

Home Financials are based on the most recent Mortgage that was taken out on this home.
Estimated Appreciation
$3,449
Avg. Annual Appreciation
1.44%

Purchase Details

Listed on
Jul 31, 2025
Closed on
Sep 5, 2025
Sold by
Prancuk Daniel P and Prancuk Jelena
Bought by
Berger Shelia Dorothy
Seller's Agent
Luke Newcomer
The Newcomer Group
List Price
$257,000
Sold Price
$233,000
Premium/Discount to List
-$24,000
-9.34%
Views
28

Purchase Details

Closed on
Mar 17, 2023
Sold by
Kutniewski Stanislaw and Kutniewski Janina
Bought by
Prancuk Daniel P

Purchase Details

Listed on
Jun 9, 2022
Closed on
Jun 30, 2022
Sold by
Jennifer Kilpatrick
Bought by
Kutniewski Stanislaw
Seller's Agent
DEBORAH HEALD
FLUID REALTY, LLC.
Buyer's Agent
NON MLS
NON MLS
List Price
$250,000
Sold Price
$260,000
Premium/Discount to List
$10,000
4%

Home Financials for this Owner

Home Financials are based on the most recent Mortgage that was taken out on this home.
Avg. Annual Appreciation
-2.23%

Purchase Details

Closed on
Jul 30, 2009
Sold by
Kb Home Jacksonville Llc
Bought by
Kilpatrick Jennifer

Home Financials for this Owner

Home Financials are based on the most recent Mortgage that was taken out on this home.
Original Mortgage
$102,888
Interest Rate
5.36%
Mortgage Type
Purchase Money Mortgage
Source: Public Records

Purchase History

We collect this data history from publicly available records. To have your information removed, we recommend requesting removal directly through your county’s website.

Date Buyer Sale Price Title Company
$100 None Listed On Document
Berger Shelia Dorothy $233,000 Landmark Title
Prancuk Daniel P $257,000 --
Kutniewski Stanislaw $260,000 Landmark Title
Kilpatrick Jennifer $128,700 Dba Associated Land Title Gr
Source: Public Records

Mortgage History

We collect this data history from publicly available records. To have your information removed, we recommend requesting removal directly through your county’s website.

Date Status Borrower Loan Amount
Previous Owner $102,888
Source: Public Records

Property History

We collect this data history from publicly available records. To have your information removed, we recommend requesting removal directly through your county’s website.

Date Event Price List to Sale Price per Sq Ft Prior Sale
09/05/2025 09/05/25 Sold $233,000 -5.7% $164 / Sq Ft
08/18/2025 08/18/25 Price Changed $247,000 -3.9% $174 / Sq Ft
07/31/2025 07/31/25 For Sale $257,000 -1.2% $181 / Sq Ft
12/17/2023 12/17/23 Off Market $260,000 -- --
06/30/2022 06/30/22 Sold $260,000 +4.0% $183 / Sq Ft View Prior Sale
06/17/2022 06/17/22 Pending -- -- --
06/09/2022 06/09/22 For Sale $250,000 -- $176 / Sq Ft
Source: St. Augustine and St. Johns County Board of REALTORS®

Tax History

We collect this data history from publicly available records. To have your information removed, we recommend requesting removal directly through your county’s website.

Year Tax Paid Tax Assessment Tax Assessment Total Assessment is a certain percentage of the fair market value that is determined by local assessors to be the total taxable value of land and additions on the property. Land Improvement
2026 $2,784 $200,558 $50,000 $150,558
2025 $3,164 $219,945 $45,000 $174,945
2024 $3,164 $226,163 $55,000 $171,163
2023 $3,164 $228,153 $55,000 $173,153
2022 $1,371 $127,648 $0 $0
2021 $1,353 $123,930 $0 $0
2020 $1,345 $122,219 $0 $0
2019 $1,357 $119,471 $0 $0
2018 $1,333 $117,243 $0 $0
2017 $1,337 $115,803 $23,000 $92,803
2016 $1,792 $106,042 $0 $0
2015 $1,715 $100,925 $0 $0
2014 $1,629 $95,693 $0 $0
Source: Public Records

Agents Affiliated with this Home

  • Section Image
  • Section Image
  • Section Image
  • Section Image
See All Agents

Map

Source: St. Augustine and St. Johns County Board of REALTORS®

MLS Number: 254471

St. Augustine and St. Johns County Board of REALTORS®

APN: 086531-0360

Your Personal Tour Guide

Ask me questions while you tour the home.