
Mitchell Belka
Coldwell Banker Heritage
(937) 576-3177
55 Total Sales
5 in Fairborn
$145K - $351K Price Range
Estimated Value: $147,000 - $172,000
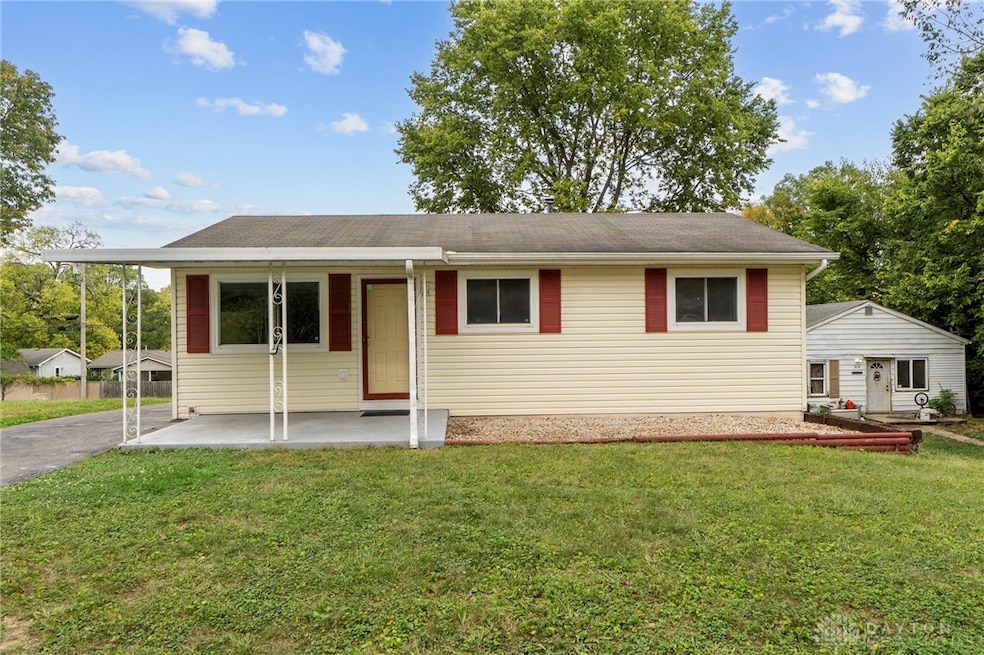
Welcome to this charming three-bedroom, one-and-a-half-bath home offering comfort and convenience in a compact 875 square feet of living space. A welcoming covered entry with an awning sets the tone as you step inside. The main floor showcases vinyl flooring throughout, creating a modern and low-maintenance flow. The kitchen is bright and functional, featuring crisp white cabinetry, a new refrigerator, and a new range. The full bathroom on the main floor has been updated with a stylish tile tub/shower surround and a sleek modern vanity. The full semi-finished basement expands the living potential, offering a half bath, flexible space for recreation, and plenty of additional storage. Out back, you’ll find a large backyard, perfect for outdoor enjoyment, gardening, or entertaining. With thoughtful updates and a versatile layout, this home is ready for its next owner to make it their own.
Last Agent to Sell the Property
RE/MAX Victory + Affiliates Brokerage Phone: (937) 874-5787 License #2004001416 Listed on: 09/26/2025
We collect this data history from publicly available records. To have your information removed, we recommend requesting removal directly through your county’s website.
Mitchell Belka
Coldwell Banker Heritage
(937) 576-3177
55 Total Sales
5 in Fairborn
$145K - $351K Price Range
John Kiefaber
Howard Hanna Real Estate Services
(937) 632-1313
31 Total Sales
1 in Fairborn
$135,000 Price
Mandy Kosak
NavX Realty, LLC
(937) 800-4757
40 Total Sales
1 in Fairborn
$140,000 Price
Amy Hamilton
Keller Williams Community Part
(937) 930-3917
95 Total Sales
2 in Fairborn
$250,000 Price Range
Mark Kottman
Howard Hanna Real Estate Serv
(937) 889-2551
78 Total Sales
4 in Fairborn
$220K - $505K Price Range
Bryan Barker
Berkshire Hathaway Professional Realty
(937) 918-7718
77 Total Sales
5 in Fairborn
$180K - $462K Price Range
We collect this data history from publicly available records. To have your information removed, we recommend requesting removal directly through your county’s website.
| Date | Buyer | Sale Price | Title Company |
|---|---|---|---|
| $164,000 | None Listed On Document | ||
| $50,000 | None Listed On Document |
We collect this data history from publicly available records. To have your information removed, we recommend requesting removal directly through your county’s website.
| Date | Status | Borrower | Loan Amount |
|---|---|---|---|
| Open | $159,080 |
We collect this data history from publicly available records. To have your information removed, we recommend requesting removal directly through your county’s website.
| Date | Event | Price | List to Sale | Price per Sq Ft |
|---|---|---|---|---|
| 11/03/2025 11/03/25 | Sold | $164,000 | +2.6% | $187 / Sq Ft |
| 09/28/2025 09/28/25 | Pending | -- | -- | -- |
| 09/26/2025 09/26/25 | For Sale | $159,900 | -- | $183 / Sq Ft |
We collect this data history from publicly available records. To have your information removed, we recommend requesting removal directly through your county’s website.
| Year | Tax Paid | Tax Assessment Tax Assessment Total Assessment is a certain percentage of the fair market value that is determined by local assessors to be the total taxable value of land and additions on the property. | Land | Improvement |
|---|---|---|---|---|
| 2025 | $1,072 | $23,530 | $4,550 | $18,980 |
| 2024 | $1,135 | $23,530 | $4,550 | $18,980 |
| 2023 | $1,127 | $23,530 | $4,550 | $18,980 |
| 2022 | $496 | $17,680 | $3,500 | $14,180 |
| 2021 | $504 | $17,680 | $3,500 | $14,180 |
| 2020 | $364 | $17,680 | $3,500 | $14,180 |
| 2019 | $364 | $15,200 | $3,570 | $11,630 |
| 2018 | $368 | $15,200 | $3,570 | $11,630 |
| 2017 | $368 | $15,200 | $3,570 | $11,630 |
| 2016 | $369 | $15,210 | $3,570 | $11,640 |
| 2015 | $176 | $15,210 | $3,570 | $11,640 |
| 2014 | $170 | $15,210 | $3,570 | $11,640 |
Seller's Agent in 2025
Terry Blakley
RE/MAX
(937) 397-0050
414 Total Sales
Buyer's Agent in 2025
Kari Northern
Luma Realty
(937) 572-2759
96 Total Sales
Source: Dayton REALTORS®
MLS Number: 944484
APN: A02-0002-0014-0-0337-00
Disclaimer: Certain information contained herein is derived from information provided by parties other than Homes.com. All information provided is deemed reliable, but is not guaranteed to be accurate and should be independently verified.
The information is being provided by Dayton Area Board of Realtors MLS. Information deemed reliable but not guaranteed. Information is provided for the consumer's personal, non-commercial use, and may not be used for any purpose other than the identification of potential properties for purchase. Copyright 2026 Dayton Area Board of Realtors MLS. All Rights Reserved.
Ask me questions while you tour the home.