
Kimberly Gage
Looking Glass Realty, Saluda
(828) 845-8297
19 Total Sales
1 in Hendersonville
$640,000 Price
Estimated Value: $295,932
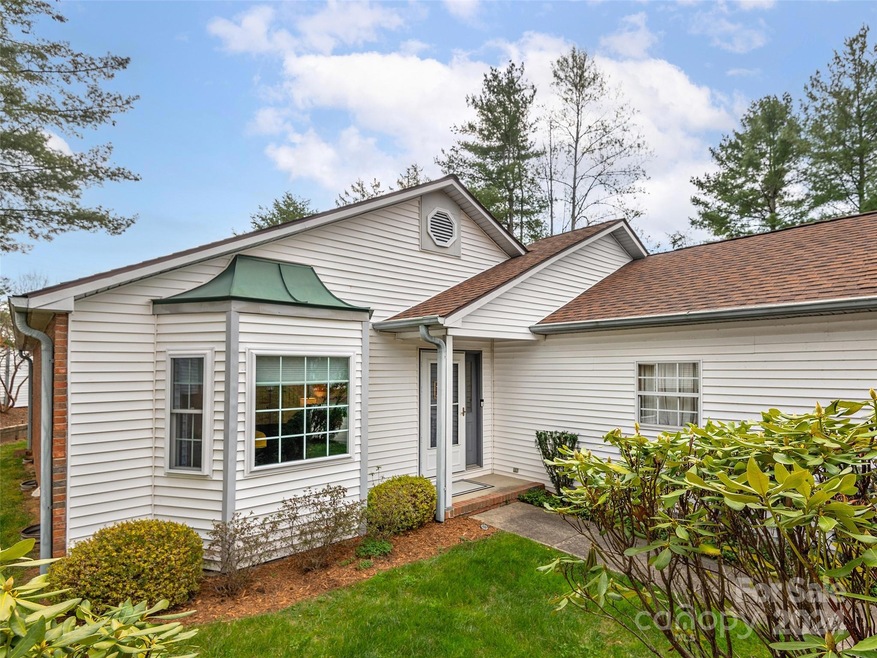
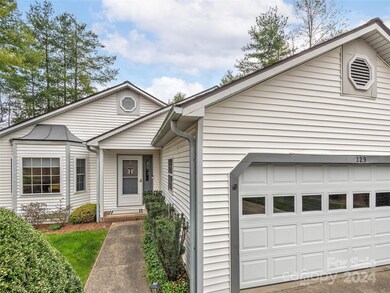
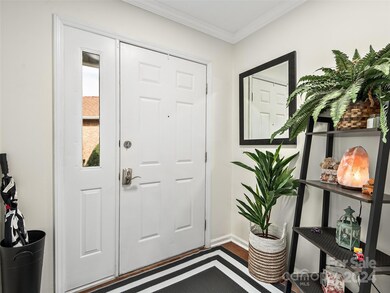
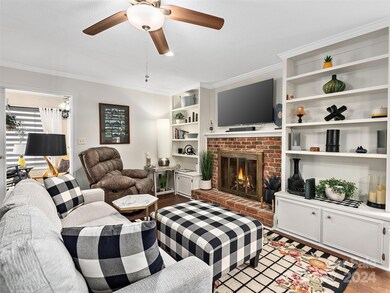
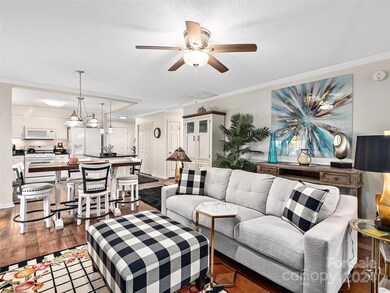
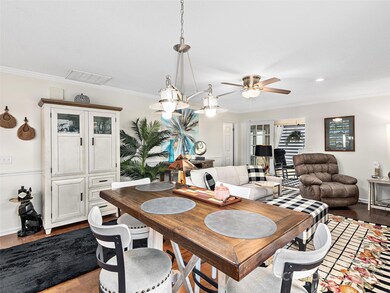
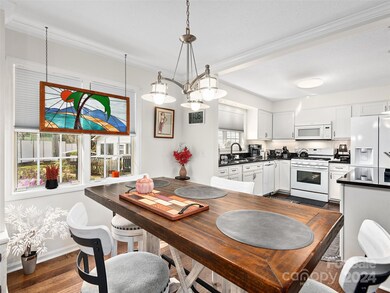
Beautifully updated and move in ready! You will love this free-standing condominium located in the Plantation Walk neighborhood that offers a clubhouse, outdoor pool and community trail amenities. This home features a spacious and open floor plan, beautiful granite countertops, a freshly painted interior, fireplace with gas logs and remote, modernized bathrooms, a heated and cooled sunroom, almost new HVAC systems, 2 car garage, porch with automatic awning, and private backyard area. Come see all the wonderful recent improvements the current owner has made. If you are looking for an updated and affordable, one-level home, in a community with maintenance free living and in a convenient downtown Hendersonville location, then this home is for you!
Last Agent to Sell the Property
Howard Hanna Beverly-Hanks Brokerage Phone: 828-243-2555 License #230367 Listed on: 04/03/2024
Co-Listed By
Howard Hanna Beverly-Hanks Brokerage Phone: 828-243-2555 License #292652
We collect this data history from publicly available records. To have your information removed, we recommend requesting removal directly through your county’s website.
Kimberly Gage
Looking Glass Realty, Saluda
(828) 845-8297
19 Total Sales
1 in Hendersonville
$640,000 Price
Darlene Cope
LPT Realty, LLC
(828) 373-3275
15 Total Sales
3 in Hendersonville
$11K - $297K Price Range
Hannah Hart
Casey Group Real Estate - Anderson
(864) 581-2681
111 Total Sales
1 in Hendersonville
$446,500 Price
Lacey Woodard
Howard Hanna Beverly-Hanks Asheville-North
(833) 663-0615
16 Total Sales
3 in Hendersonville
$225K - $293K Price Range
Shannon Garrett
Allen Tate/Beverly-Hanks Hendersonville
(828) 845-8078
46 Total Sales
28 in Hendersonville
$105K - $3M Price Range
Wes Cleary
Team Cleary Real Estate Inc
(828) 376-8867
76 Total Sales
1 in Hendersonville
$285,000 Price
We collect this data history from publicly available records. To have your information removed, we recommend requesting removal directly through your county’s website.
| Date | Buyer | Sale Price | Title Company |
|---|---|---|---|
| $349,000 | None Listed On Document | ||
| -- | None Listed On Document | ||
| $125,000 | -- | ||
| $116,000 | -- | ||
| $130,000 | -- |
We collect this data history from publicly available records. To have your information removed, we recommend requesting removal directly through your county’s website.
| Date | Status | Borrower | Loan Amount |
|---|---|---|---|
| Open | $180,000 | ||
| Previous Owner | $127,000 | ||
| Previous Owner | $126,100 |
We collect this data history from publicly available records. To have your information removed, we recommend requesting removal directly through your county’s website.
| Date | Event | Price | List to Sale | Price per Sq Ft | Prior Sale |
|---|---|---|---|---|---|
| 05/15/2024 05/15/24 | Sold | $348,900 | 0.0% | $298 / Sq Ft | |
| 04/03/2024 04/03/24 | For Sale | $348,900 | +34.2% | $298 / Sq Ft | |
| 07/07/2022 07/07/22 | Sold | $260,000 | -1.9% | $206 / Sq Ft | View Prior Sale |
| 06/11/2022 06/11/22 | Pending | -- | -- | -- | |
| 06/06/2022 06/06/22 | For Sale | $265,000 | +112.0% | $209 / Sq Ft | |
| 08/14/2014 08/14/14 | Sold | $125,000 | 0.0% | $99 / Sq Ft | View Prior Sale |
| 08/04/2014 08/04/14 | Pending | -- | -- | -- | |
| 07/01/2014 07/01/14 | For Sale | $125,000 | -- | $99 / Sq Ft |
We collect this data history from publicly available records. To have your information removed, we recommend requesting removal directly through your county’s website.
| Year | Tax Paid | Tax Assessment Tax Assessment Total Assessment is a certain percentage of the fair market value that is determined by local assessors to be the total taxable value of land and additions on the property. | Land | Improvement |
|---|---|---|---|---|
| 2026 | $2,725 | $286,500 | $0 | $286,500 |
| 2025 | $2,725 | $286,500 | $0 | $286,500 |
| 2024 | $24 | $256,400 | $0 | $256,400 |
| 2023 | $2,361 | $256,400 | $0 | $256,400 |
| 2022 | $1,643 | $152,000 | $0 | $152,000 |
| 2021 | $1,643 | $152,000 | $0 | $152,000 |
| 2018 | $650 | $115,100 | $0 | $0 |
| 2017 | $650 | $115,100 | $0 | $0 |
| 2016 | $650 | $115,100 | $0 | $0 |
Seller's Agent in 2024
Christopher Battista
Howard Hanna Beverly-Hanks
(828) 243-2555
157 Total Sales
A
Seller Co-Listing Agent in 2024
Annie Battista
Howard Hanna Beverly-Hanks
(828) 275-8097
88 Total Sales
Buyer's Agent in 2024
Merle Reese
Keller Williams Mtn Partners, LLC
(828) 674-2231
84 Total Sales
R
Seller's Agent in 2022
Ron Comeens
Coldwell Banker Advantage
(828) 606-9830
40 Total Sales
D
Seller's Agent in 2014
Deb Burks
Deb Burks Properties
Buyer's Agent in 2014
Lori Gonce
Apple Country Realty LLC
(828) 388-0824
100 Total Sales
Source: Canopy MLS
MLS Number: 4125249
APN: 9902188
Disclaimer: Certain information contained herein is derived from information provided by parties other than Homes.com. All information provided is deemed reliable, but is not guaranteed to be accurate and should be independently verified.
All data is obtained from various sources and may not have been verified by broker or MLS GRID. Supplied Open House Information is subject to change without notice. All information should be independently reviewed and verified for accuracy. Properties may or may not be listed by the office/agent presenting the information. Some IDX listings have been excluded from this website.
Based on information submitted to the MLS GRID
Listings courtesy of Canopy MLS as distributed by MLS GRID
Ask me questions while you tour the home.