
Maria Miller
Better Homes & Gardens Real Estate
(708) 834-7565
297 Total Sales
1 in Manhattan
$267,500 Price
Estimated Value: $318,661
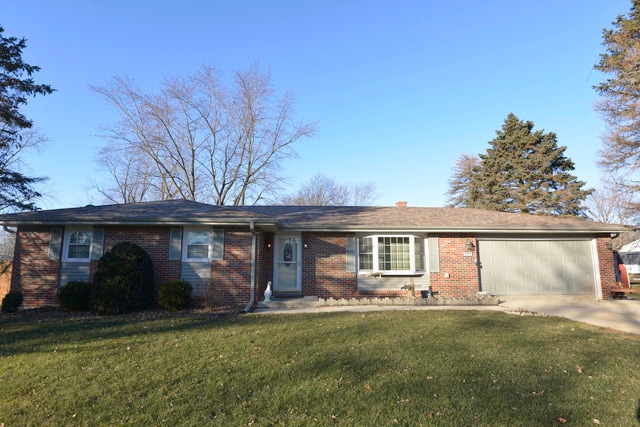

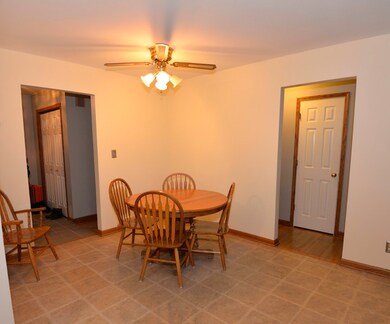
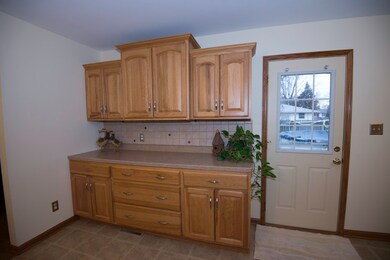
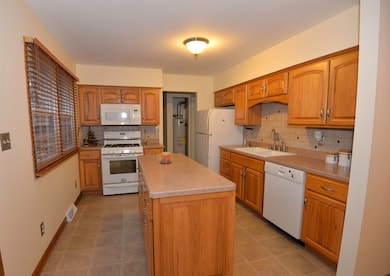
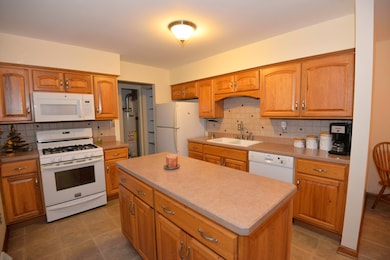
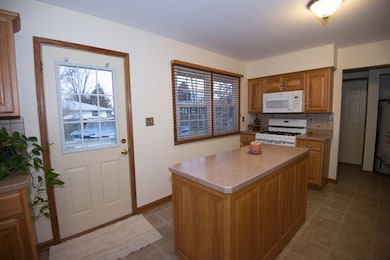
Great 4 bedroom, 2 bath brick ranch in town on large fenced-in lot! Foyer welcomes you to large 17x12 living room and into large updated eat-in kitchen with plenty solid oak cabinets and island for loads of storage. Large master suite with full bath. All bedrooms feature hardwood floors. Fenced in backyard boasts 21 ft above ground pool. New roof and siding in 2011.
Last Agent to Sell the Property
S Lee Hansen
Coldwell Banker Real Estate Group License #475121713 Listed on: 01/12/2018
We collect this data history from publicly available records. To have your information removed, we recommend requesting removal directly through your county’s website.
Maria Miller
Better Homes & Gardens Real Estate
(708) 834-7565
297 Total Sales
1 in Manhattan
$267,500 Price
Marge Cahill
@properties Christie's International Real Estate
(708) 928-8593
123 Total Sales
2 in Manhattan
$430K - $500K Price Range
John Charleston
RE/MAX 10
(630) 757-8632
103 Total Sales
1 in Manhattan
$639,000 Price
Linda Weigt
LaMore Realty
(815) 860-2813
112 Total Sales
2 in Manhattan
$250K - $271K Price Range
Megan Weber
Baird & Warner
(708) 859-6393
76 Total Sales
1 in Manhattan
$220,000 Price
James Goudreau
Coldwell Banker Realty
(815) 306-4575
138 Total Sales
1 in Manhattan
$425,000 Price
We collect this data history from publicly available records. To have your information removed, we recommend requesting removal directly through your county’s website.
| Date | Buyer | Sale Price | Title Company |
|---|---|---|---|
| $199,000 | Fidelity National Title | ||
| $120,000 | -- |
We collect this data history from publicly available records. To have your information removed, we recommend requesting removal directly through your county’s website.
| Date | Status | Borrower | Loan Amount |
|---|---|---|---|
| Open | $50,000 | ||
| Open | $189,050 | ||
| Previous Owner | $10,000 | ||
| Previous Owner | $25,000 | ||
| Previous Owner | $115,000 |
We collect this data history from publicly available records. To have your information removed, we recommend requesting removal directly through your county’s website.
| Date | Event | Price | List to Sale | Price per Sq Ft |
|---|---|---|---|---|
| 05/18/2018 05/18/18 | Sold | $199,000 | -0.5% | $134 / Sq Ft |
| 04/20/2018 04/20/18 | Pending | -- | -- | -- |
| 04/17/2018 04/17/18 | For Sale | $199,900 | 0.0% | $134 / Sq Ft |
| 03/11/2018 03/11/18 | Pending | -- | -- | -- |
| 03/05/2018 03/05/18 | Price Changed | $199,900 | -2.4% | $134 / Sq Ft |
| 01/12/2018 01/12/18 | For Sale | $204,900 | -- | $138 / Sq Ft |
We collect this data history from publicly available records. To have your information removed, we recommend requesting removal directly through your county’s website.
| Year | Tax Paid | Tax Assessment Tax Assessment Total Assessment is a certain percentage of the fair market value that is determined by local assessors to be the total taxable value of land and additions on the property. | Land | Improvement |
|---|---|---|---|---|
| 2024 | $7,945 | $83,800 | $24,300 | $59,500 |
| 2023 | $7,539 | $76,800 | $22,100 | $54,700 |
| 2022 | $7,044 | $70,100 | $17,900 | $52,200 |
| 2021 | $6,236 | $66,550 | $17,900 | $48,650 |
| 2020 | $6,051 | $64,600 | $17,900 | $46,700 |
| 2019 | $5,824 | $62,550 | $16,750 | $45,800 |
| 2018 | $5,542 | $60,000 | $16,750 | $43,250 |
| 2017 | $5,100 | $55,450 | $16,750 | $38,700 |
| 2016 | $4,894 | $53,200 | $16,750 | $36,450 |
| 2015 | $4,274 | $50,800 | $16,100 | $34,700 |
| 2014 | $4,274 | $49,050 | $16,100 | $32,950 |
| 2013 | $4,274 | $49,050 | $16,100 | $32,950 |
S
Seller's Agent in 2018
S Lee Hansen
Coldwell Banker Real Estate Group
Buyer's Agent in 2018
Deborah Andrews
Andrews & Co. Realty
(708) 906-6841
57 Total Sales
Source: Midwest Real Estate Data (MRED)
MLS Number: MRD09832539
APN: 14-12-21-109-011
Disclaimer: Certain information contained herein is derived from information provided by parties other than Homes.com. All information provided is deemed reliable, but is not guaranteed to be accurate and should be independently verified.
All data is obtained from various sources and may not have been verified by broker or MLS GRID. Supplied Open House Information is subject to change without notice. All information should be independently reviewed and verified for accuracy. Properties may or may not be listed by the office/agent presenting the information. Some IDX listings have been excluded from this website.
Listings courtesy of Midwest Real Estate Data (MRED) as distributed by MLS GRID.
Based on information submitted to the MLS GRID
Ask me questions while you tour the home.