
Ivana Carson
Keller Williams Elevate
(216) 284-9521
115 Total Sales
1 in Bath
$548,750 Price


Estimated Value: $419,000 - $507,000
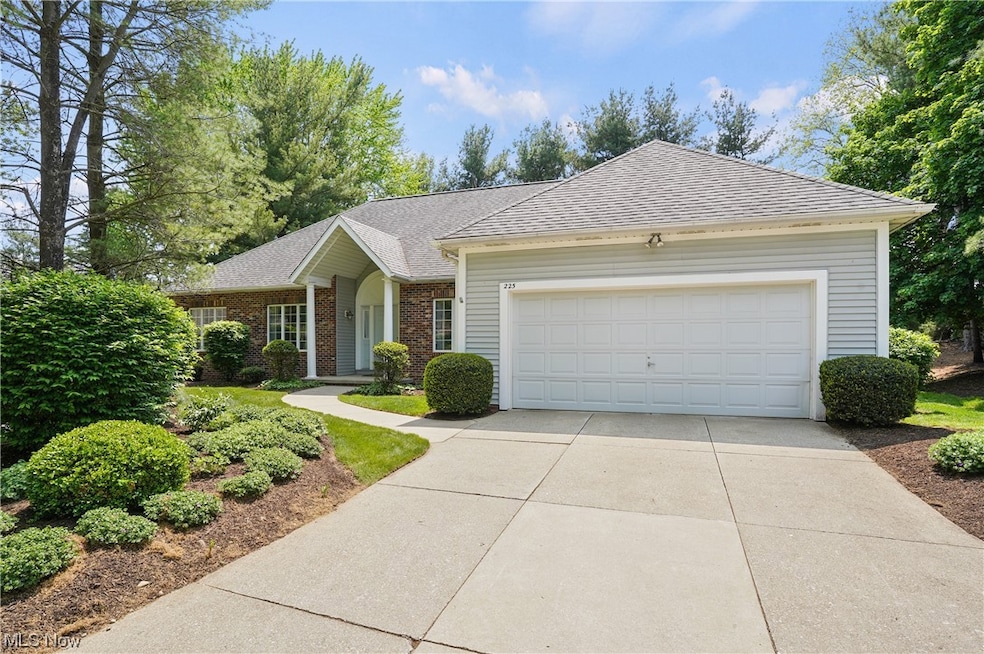
This 2,400 sq ft Ranch is truly an oasis tucked away on a quiet cul-de-sac w/ultra privacy in the sought after Village of Crystal Lakes in Bath. The generous entrance leads to the high beamed Living Room & the first of many generous, eye-catching windows. It boasts 3 bedrooms, 2.5 baths & 1st floor Laundry. Formal Dining Room/Office has French doors & light filled windows. Eat-in kitchen is fully applianced w/bay window & direct access to PATIO/INGROUND POOL. The family room w/built in shelves, fireplace, large sliding glass doors, accesses patio, IN-GROUND POOL, laundry, half bath & garage. Leave your concerns aside and breathe in the tranquility in this very peaceful, private yard. The inviting owner's suite has its own wing w/grooming area, 2 walk-in closets, Jacuzzi, separate shower, double sinks. Enjoy updating this "find" knowing that Roof is new 2009; furnace, air & hot water heater 2019; pool heater 2023. Amazing location!
Last Agent to Sell the Property
Berkshire Hathaway HomeServices Stouffer Realty Brokerage Email: pierce.wr@gmail.com (330) 714-8222 License #2003003370 Listed on: 05/22/2023
Co-Listed By
Keller Williams Living Brokerage Email: pierce.wr@gmail.com (330) 714-8222 License #2011002468
Last Buyer's Agent
Berkshire Hathaway HomeServices Stouffer Realty Brokerage Email: pierce.wr@gmail.com (330) 714-8222 License #2003003370 Listed on: 05/22/2023
We collect this data history from publicly available records. To have your information removed, we recommend requesting removal directly through your county’s website.
Ivana Carson
Keller Williams Elevate
(216) 284-9521
115 Total Sales
1 in Bath
$548,750 Price
Ben Murphy
EXP Realty, LLC.
(440) 597-3059
192 Total Sales
2 in Bath
$300K - $326K Price Range
Amanda Pohlman
Keller Williams Living
(216) 369-4996
1,017 Total Sales
3 in Bath
$310K - $765K Price Range
Steve Spinelli
Keller Williams Chervenic Rlty
(330) 294-6975
216 Total Sales
1 in Bath
$340,000 Price
Kelsey Wozniak
Keller Williams Greater Metropolitan
(234) 271-4021
252 Total Sales
3 in Bath
$455K - $750K Price Range
GARY DEREMER
Carriage Group Realty
(234) 231-8044
43 Total Sales
1 in Bath
$798,000 Price
We collect this data history from publicly available records. To have your information removed, we recommend requesting removal directly through your county’s website.
| Date | Buyer | Sale Price | Title Company |
|---|---|---|---|
| $425,000 | None Listed On Document |
We collect this data history from publicly available records. To have your information removed, we recommend requesting removal directly through your county’s website.
| Date | Event | Price | List to Sale | Price per Sq Ft |
|---|---|---|---|---|
| 06/16/2023 06/16/23 | Sold | $425,000 | 0.0% | $177 / Sq Ft |
| 05/30/2023 05/30/23 | For Sale | $425,000 | 0.0% | $177 / Sq Ft |
| 05/27/2023 05/27/23 | Pending | -- | -- | -- |
| 05/25/2023 05/25/23 | Pending | -- | -- | -- |
| 05/22/2023 05/22/23 | For Sale | $425,000 | -- | $177 / Sq Ft |
We collect this data history from publicly available records. To have your information removed, we recommend requesting removal directly through your county’s website.
| Year | Tax Paid | Tax Assessment Tax Assessment Total Assessment is a certain percentage of the fair market value that is determined by local assessors to be the total taxable value of land and additions on the property. | Land | Improvement |
|---|---|---|---|---|
| 2026 | $12,999 | $173,065 | $14,497 | $158,568 |
| 2025 | $6,238 | $130,704 | $13,447 | $117,257 |
| 2024 | $6,238 | $130,704 | $13,447 | $117,257 |
| 2023 | $6,238 | $128,006 | $13,447 | $114,559 |
| 2022 | $5,616 | $100,542 | $10,504 | $90,038 |
| 2021 | $5,526 | $100,542 | $10,504 | $90,038 |
| 2020 | $5,417 | $100,540 | $10,500 | $90,040 |
| 2019 | $6,042 | $104,870 | $10,400 | $94,470 |
| 2018 | $5,972 | $104,870 | $10,400 | $94,470 |
| 2017 | $5,418 | $104,870 | $10,400 | $94,470 |
| 2016 | $5,625 | $95,160 | $10,400 | $84,760 |
| 2015 | $5,418 | $95,160 | $10,400 | $84,760 |
| 2014 | $5,272 | $95,160 | $10,400 | $84,760 |
| 2013 | $5,711 | $103,640 | $10,400 | $93,240 |
Seller's Agent in 2023
William Pierce
Berkshire Hathaway HomeServices Stouffer Realty
(330) 714-8222
5 Total Sales
Seller Co-Listing Agent in 2023
Sharon Morris
Keller Williams Living
66 Total Sales
Source: MLS Now
MLS Number: 4460328
APN: 04-05600
Disclaimer: Certain information contained herein is derived from information provided by parties other than Homes.com. All information provided is deemed reliable, but is not guaranteed to be accurate and should be independently verified.
IDX information is provided exclusively for personal, non-commercial use, and may not be used for any purpose other than to identify prospective properties consumers may be interested in purchasing. Information is deemed reliable but not guaranteed.
Ask me questions while you tour the home.