
Seller's Agent in 2012
Dawnn Wheeler
Compass Slidell
(985) 707-7341
50 Total Sales
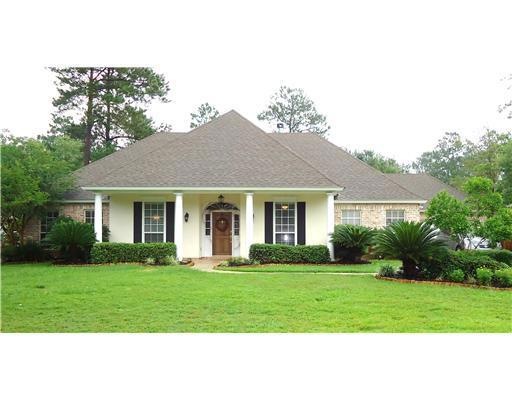
Estimated Value: $503,428
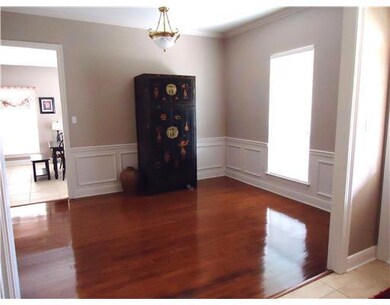
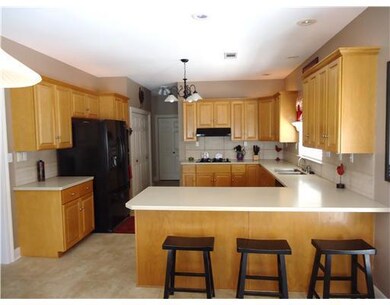
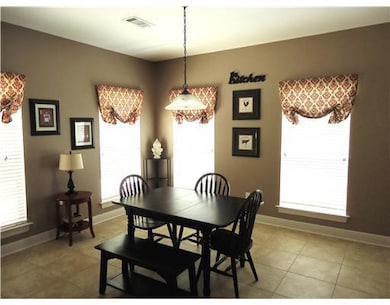
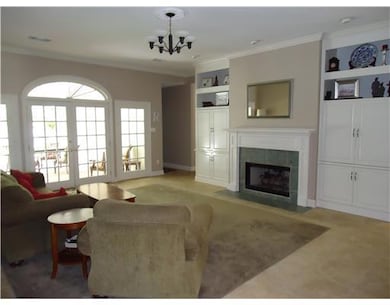
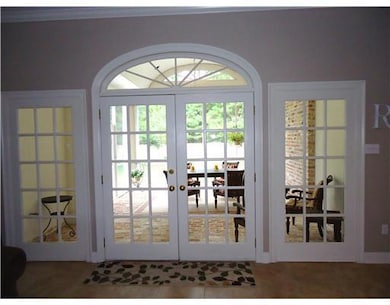
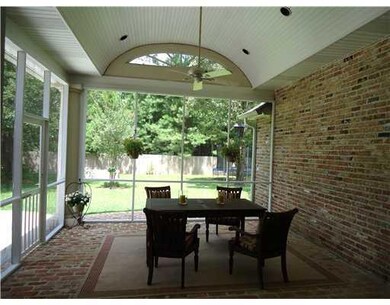
Shows Like New*4 sides Ext has Old Chicago Brk*Brk Front Porch*Brk Screened Cov Patio*Huge Den-Blt-ins*Awesome Kit, Brkfst Bar+ Enormous Eating areas+Gas Cook Top*Formal Din w/Hdwd Flrs Wainscoting+Crown*18"Porcelain Tile+Crown thru-out Living area*Spacious Mst Bdrm-sitting area+Hdwd flrs+Crown*Lrg Mst Bath-His+Her Vanity, Jetted Tub, Sep shower*Extra Wide Drwy*26X16 open Concr. Patio2Brk Border*Beautiful Landscaping in front & back. Oversize lot
Last Agent to Sell the Property
Compass Slidell License #000002462 Listed on: 06/19/2012
Last Buyer's Agent
Mary O'Neil
Compass Slidell License #000019156
We collect this data history from publicly available records. To have your information removed, we recommend requesting removal directly through your county’s website.
We collect this data history from publicly available records. To have your information removed, we recommend requesting removal directly through your county’s website.
| Date | Event | Price | List to Sale | Price per Sq Ft |
|---|---|---|---|---|
| 07/26/2012 07/26/12 | Sold | -- | -- | -- |
| 06/26/2012 06/26/12 | Pending | -- | -- | -- |
| 06/19/2012 06/19/12 | For Sale | $350,000 | -- | $123 / Sq Ft |
We collect this data history from publicly available records. To have your information removed, we recommend requesting removal directly through your county’s website.
| Year | Tax Paid | Tax Assessment Tax Assessment Total Assessment is a certain percentage of the fair market value that is determined by local assessors to be the total taxable value of land and additions on the property. | Land | Improvement |
|---|---|---|---|---|
| 2025 | $4,566 | $43,273 | $7,700 | $35,573 |
| 2024 | $4,566 | $43,273 | $7,700 | $35,573 |
| 2023 | $4,750 | $33,598 | $7,700 | $25,898 |
| 2022 | $377,170 | $33,598 | $7,700 | $25,898 |
| 2021 | $3,766 | $33,598 | $7,700 | $25,898 |
| 2020 | $3,234 | $29,954 | $7,931 | $22,023 |
| 2019 | $4,322 | $29,082 | $7,700 | $21,382 |
| 2018 | $4,339 | $29,082 | $7,700 | $21,382 |
| 2017 | $4,367 | $29,082 | $7,700 | $21,382 |
| 2016 | $4,470 | $29,082 | $7,700 | $21,382 |
| 2015 | $3,634 | $30,599 | $5,000 | $25,599 |
| 2014 | $3,592 | $30,599 | $5,000 | $25,599 |
| 2013 | -- | $30,599 | $5,000 | $25,599 |
Seller's Agent in 2012
Dawnn Wheeler
Compass Slidell
(985) 707-7341
50 Total Sales
MO
Buyer's Agent in 2012
Mary O'Neil
Compass Slidell
Source: ROAM MLS
MLS Number: 918402
APN: 115929
Ask me questions while you tour the home.