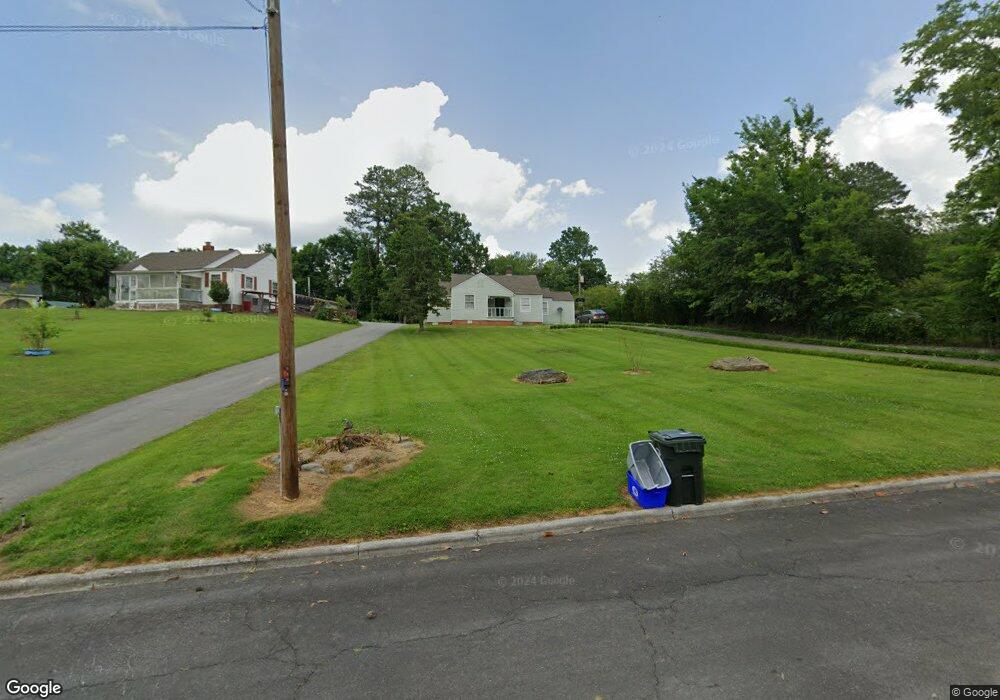
NOT LISTED FOR SALE

225 Mountain View Dr Dalton, GA 30721

Dalton Area

Estimated Value: $173,000 - $197,000

2 Beds
1 Bath
1,200 Sq Ft
$156/Sq Ft Est. Value

Sale Details

Date Sold: December 19, 2012

Last sale price $33,500 $28 Per Sq Ft

Est. 457% increase in value since last sale

Current estimated payment $1,131 / mo

13 Days on Market

Highlights

  • Cottage
  • Storm Windows
  • 1-Story Property
  • Covered Patio or Porch
  • Tile Flooring
  • Central Heating and Cooling System

About This Home

As of December 2012

HUD HOME. SOLD AS-IS. UP TO 3% COMMISSION TO SELLING AGENT. INFORMATION DEEMED RELIABLE BUT NOT GUARANTEED. BROKER TO VERIFY ALL INFORMATION. FOR INFORMATION ON PROPERTY, BIDDING, EARNEST MONEY AND OTHER VISIT WWW.HUDHOMESTORE.COM CASE # 105-478482 PROPERTY IS INSURED. EQUAL HOUSING OPPORTUNITY.

Last Agent to Sell the Property

Peggy Holmes

Peggy Holmes Realty, Inc. License #155796 Listed on: 11/01/2012

Last Buyer's Agent

Jorge Garcia

Peach Realty, Inc License #255094

Create a Home Valuation Report for This Property
The Home Valuation Report is an in-depth analysis detailing your home's value as well as a comparison with similar homes in the area

Home Details

Home Type

  • Single Family

Year Built

  • Built in 1958

Lot Details

  • 16,988 Sq Ft Lot
  • Level Lot

Home Design

  • Cottage
  • Slab Foundation
  • Composition Roof
  • Aluminum Siding

Interior Spaces

  • 1,200 Sq Ft Home
  • 1-Story Property
  • Ceiling Fan
  • Living Room with Fireplace
  • Crawl Space
  • Storm Windows

Kitchen

  • Range Hood
  • Dishwasher

Flooring

  • Carpet
  • Tile

Bedrooms and Bathrooms

  • 2 Bedrooms
  • 1 Bathroom
  • Bathtub and Shower Combination in Primary Bathroom

Parking

  • 2 Parking Spaces
  • 2 Carport Spaces
  • Open Parking

Schools

  • Roan St Elementary School
  • Dalton Jr. High Middle School
  • Dalton High School

Additional Features

  • Covered Patio or Porch
  • Central Heating and Cooling System

Community Details

  • Pine Hills Subdivision

Listing and Financial Details

  • Assessor Parcel Number 1221602037

Home Details

Home Type

Single Family

Year Built

Built in 1958

Lot Details

0.39 Acres

Listing Details

  • Property Sub Type: Single Family Residence
  • Prop. Type: Residential
  • Lot Size Acres: 0.39
  • Lot Size: 0
  • Subdivision Name: Pine Hills
  • Directions: MARTIN LUTHER KING BLVD; RT ON N. GRADE; LT ON PINEHILL; LT ON MOUNTAIN VIEW. S.I.P.
  • Architectural Style: Cottage
  • Carport Y N: Yes
  • Garage Yn: No
  • Unit Levels: One
  • Year Built: 1958
  • ResoBuildingAreaSource: Estimated
  • Special Features: None

Interior Features

  • Appliances: Dishwasher, Range Hood
  • Total Bedrooms: 2
  • Fireplace Features: Living Room
  • Fireplace: Yes
  • Flooring: Carpet, Vinyl
  • Interior Amenities: Ceiling Fan(s), Kitchen Only Dining, Other Ventilation
  • Living Area: 1200
  • Window Features: Storm Window(s)
  • ResoLivingAreaSource: Estimated
  • Room Bedroom2 Level: First
  • Master Bedroom Master Bedroom Level: First
  • Master Bathroom Features: Shower & Tub Combo

Exterior Features

  • Lot Features: Level-Mostly
  • Home Warranty: No
  • Construction Type: Aluminum Siding
  • Foundation Details: Crawl Space/Masonry, Slab
  • Patio And Porch Features: Porch-Covered
  • Roof: Composition

Garage/Parking

  • Attached Garage: No
  • Carport Spaces: 2
  • Covered Parking Spaces: 2
  • Open Parking: Yes
  • Parking Features: Carport - 2 Cars
  • Total Parking Spaces: 2

Utilities

  • Cooling: Central Air
  • Cooling Y N: Yes
  • Heating: Central
  • Heating Yn: Yes
  • Sewer: Public Sewer
  • Water Source: Public

Condo/Co-op/Association

  • Association Fee Frequency: Monthly

Schools

  • Elementary School: Roan St
  • High School: Dalton
  • Middle Or Junior School: Dalton Jr. High

Lot Info

  • Lot Size Sq Ft: 16988.4
  • Parcel #: 1221602037
  • ResoLotSizeUnits: SquareFeet

Multi Family

  • Above Grade Finished Area Units: Square Feet

Tax Info

  • Tax Annual Amount: 901.21
  • Tax Year: 2011

Ownership History

We collect this data history from publicly available records. To have your information removed, we recommend requesting removal directly through your county’s website.

Date Name Owned For Owner Type

Purchase Details

Closed on
Oct 16, 2014
Sold by
Bought by
Current Estimated Value
$186,685

Purchase Details

Listed on
Nov 1, 2012
Closed on
Dec 19, 2012
Sold by
Bought by
Seller's Agent
Peggy Holmes
Peggy Holmes Realty, Inc.
Buyer's Agent
Jorge Garcia
Peach Realty, Inc
List Price
$29,000
Sold Price
$33,500
Premium/Discount to List
$4,500
15.52%

Home Financials for this Owner

Home Financials are based on the most recent Mortgage that was taken out on this home.
Avg. Annual Appreciation
13.37%

Purchase Details

Closed on
Jul 3, 2012
Sold by
Bought by

Purchase Details

Closed on
Jul 21, 2006
Sold by
Bought by

Home Financials for this Owner

Home Financials are based on the most recent Mortgage that was taken out on this home.
Original Mortgage
$122,084
Interest Rate
6.68%
Mortgage Type
New Conventional

Purchase Details

Closed on
Feb 23, 2005
Sold by
Bought by
Source: Public Records

Purchase History

We collect this data history from publicly available records. To have your information removed, we recommend requesting removal directly through your county’s website.

Date Buyer Sale Price Title Company
-- --
$33,500 --
-- --
$51,200 --
$124,000 --
-- --
Source: Public Records

Mortgage History

We collect this data history from publicly available records. To have your information removed, we recommend requesting removal directly through your county’s website.

Date Status Borrower Loan Amount
Previous Owner $123,802
Previous Owner $122,501
Previous Owner $122,084
Source: Public Records

Property History

We collect this data history from publicly available records. To have your information removed, we recommend requesting removal directly through your county’s website.

Date Event Price List to Sale Price per Sq Ft
12/19/2012 12/19/12 Sold $33,500 +15.5% $28 / Sq Ft
11/15/2012 11/15/12 Pending -- -- --
11/01/2012 11/01/12 For Sale $29,000 -- $24 / Sq Ft
Source: Carpet Capital Association of REALTORS®

Tax History

We collect this data history from publicly available records. To have your information removed, we recommend requesting removal directly through your county’s website.

Year Tax Paid Tax Assessment Tax Assessment Total Assessment is a certain percentage of the fair market value that is determined by local assessors to be the total taxable value of land and additions on the property. Land Improvement
2025 $1,283 $64,960 $8,400 $56,560
2024 $1,283 $64,960 $8,400 $56,560
2023 $1,515 $47,006 $7,000 $40,006
2022 $900 $33,536 $7,350 $26,186
2021 $902 $33,536 $7,350 $26,186
2020 $925 $33,536 $7,350 $26,186
2019 $950 $33,536 $7,350 $26,186
2018 $915 $32,363 $7,350 $25,013
2017 $875 $32,363 $7,350 $25,013
2016 $762 $29,179 $6,394 $22,785
2014 $1,149 $34,799 $6,090 $28,709
2013 -- $34,799 $6,090 $28,709
Source: Public Records

Agents Affiliated with this Home

  • Section Image
  • Section Image
See All Agents

Map

Source: Carpet Capital Association of REALTORS®

MLS Number: 100545

APN: 12-216-02-037

Your Personal Tour Guide

Ask me questions while you tour the home.