225 N 4700 E Rigby, ID 83442
Rigby AreaEstimated payment $1,692/month
Highlights
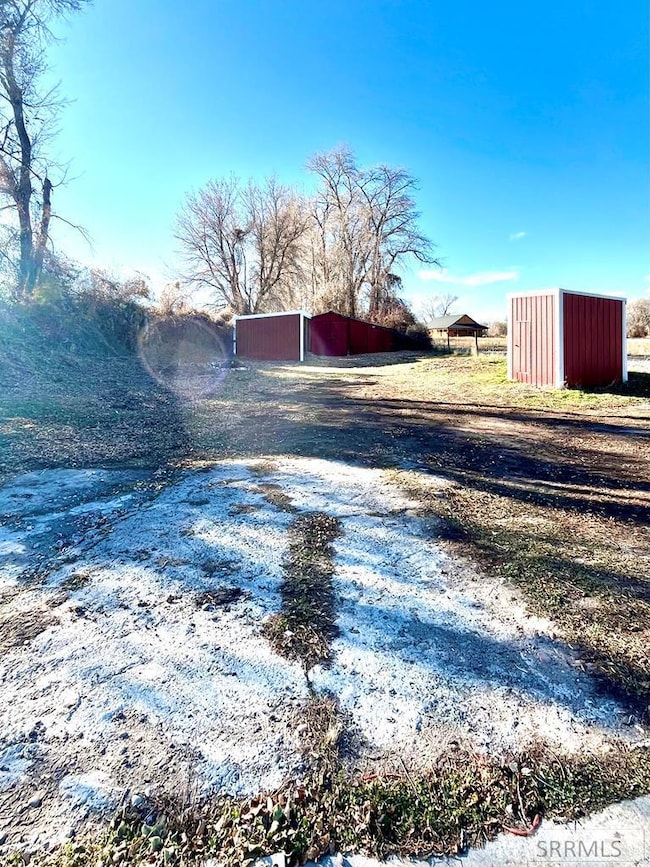
- Barn
- River Nearby
- No HOA
- RV Carport
- Mountain View
- 2 Car Detached Garage
About This Home
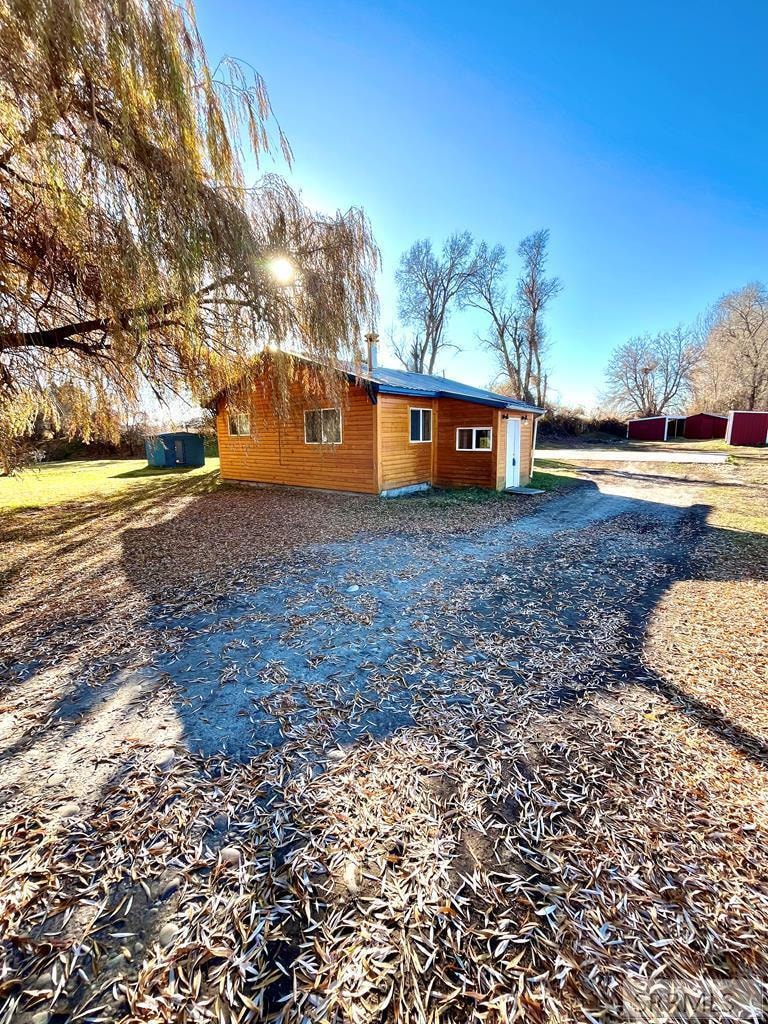
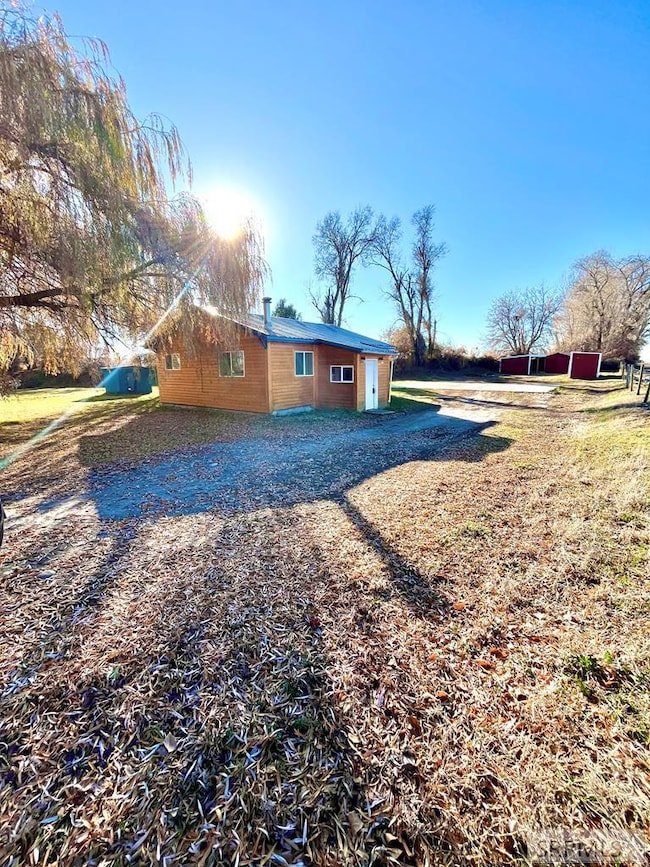
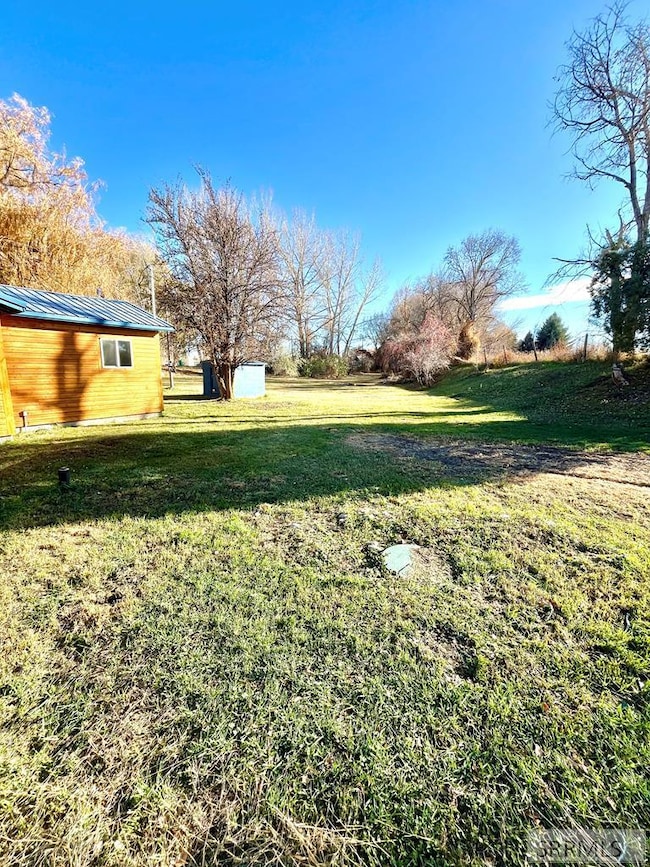
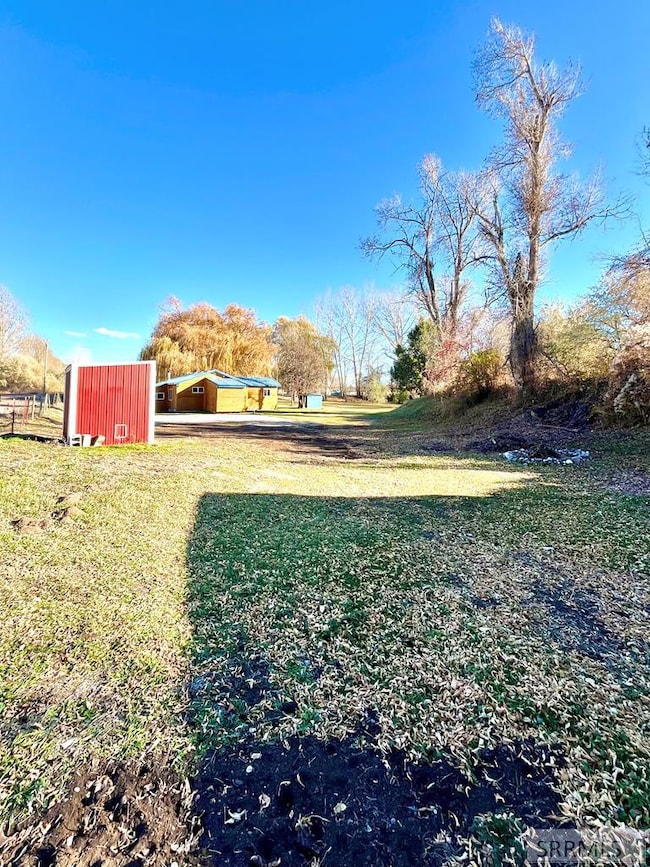
Come and see this cute home with 1.25 acres for all your toys. Just outside of Ririe this home is close to schools and outdoor adventures. The perfect location if you want to be in the country.
Home Details
Home Type
- Single Family
Est. Annual Taxes
- $550
Year Built
- Built in 1935
Lot Details
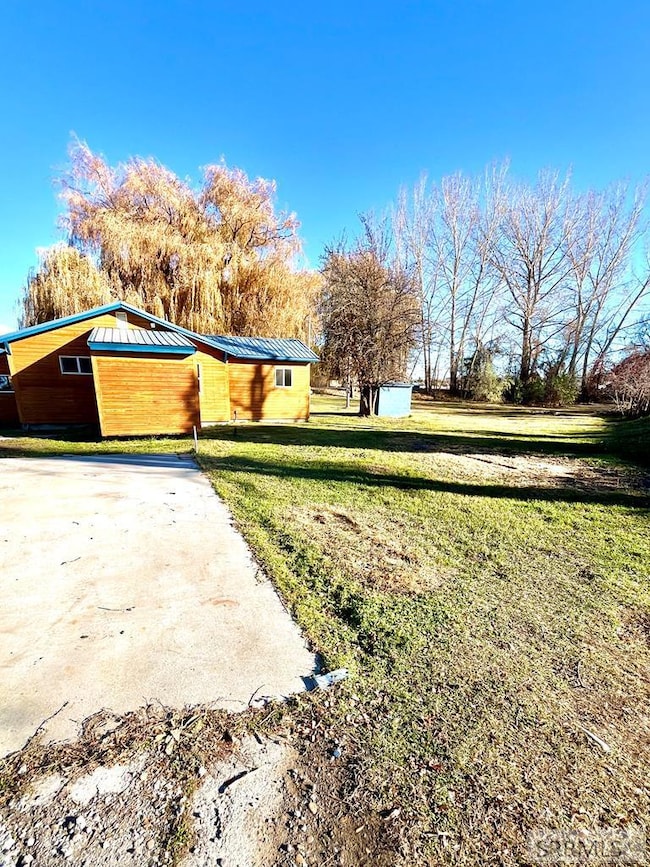
- 1.25 Acre Lot
- Rural Setting
- Level Lot
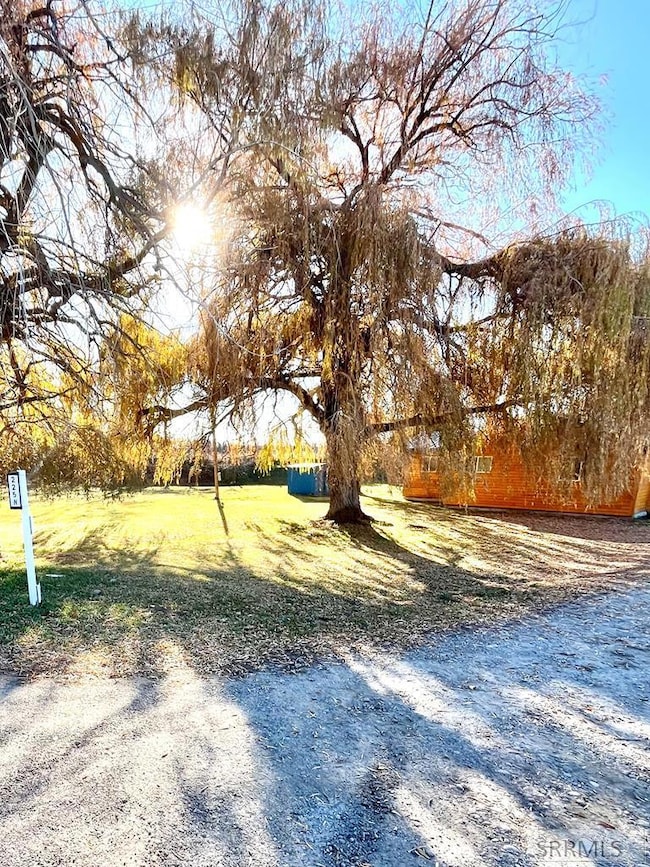
- Many Trees
Parking
- 2 Car Detached Garage
- Carport
- Open Parking
- RV Carport
Home Design
- Frame Construction
- Metal Roof
- Wood Siding
- Concrete Perimeter Foundation
Interior Spaces
- 1,198 Sq Ft Home
- 1-Story Property
- Free Standing Fireplace
- Mountain Views
- Laundry on main level
Kitchen
- Electric Range
- Microwave
- Dishwasher
Flooring
- Carpet
- Laminate
Bedrooms and Bathrooms
- 3 Bedrooms
- 1 Full Bathroom
Outdoor Features
- River Nearby
- Shed
- Outbuilding
Schools
- Ririe 252El Elementary School
- Ririe 252Jh Middle School
- Ririe 252Hs High School
Utilities
- No Cooling
- Pellet Stove burns compressed wood to generate heat
- Baseboard Heating
- Well
- Electric Water Heater
- Private Sewer
Additional Features
- Property is near schools
- Barn
Community Details
- No Home Owners Association
- Ririe Jef Subdivision
Listing and Financial Details
- Exclusions: Seller's Personal Property.
Map
Home Values in the Area
Average Home Value in this Area
Tax History
We collect this data history from publicly available records. To have your information removed, we recommend requesting removal directly through your county’s website.
| Year | Tax Paid | Tax Assessment Tax Assessment Total Assessment is a certain percentage of the fair market value that is determined by local assessors to be the total taxable value of land and additions on the property. | Land | Improvement |
|---|---|---|---|---|
| 2025 | $441 | $233,930 | $0 | $0 |
| 2024 | $441 | $217,565 | $0 | $0 |
| 2023 | $500 | $214,482 | $0 | $0 |
| 2022 | $1,003 | $198,375 | $0 | $0 |
| 2021 | $1,111 | $150,338 | $0 | $0 |
| 2020 | $803 | $130,773 | $0 | $0 |
| 2019 | $1,093 | $86,477 | $0 | $0 |
| 2018 | $999 | $79,092 | $0 | $0 |
| 2017 | $1,046 | $76,633 | $0 | $0 |
| 2016 | $1,117 | $76,032 | $0 | $0 |
| 2015 | $1,142 | $73,520 | $0 | $0 |
| 2014 | $966 | $60,204 | $0 | $0 |
| 2013 | -- | $58,404 | $0 | $0 |
Property History
We collect this data history from publicly available records. To have your information removed, we recommend requesting removal directly through your county’s website.
| Date | Event | Price | List to Sale | Price per Sq Ft |
|---|---|---|---|---|
| 05/29/2026 05/29/26 | Pending | -- | -- | -- |
| 05/09/2026 05/09/26 | For Sale | $300,000 | -3.2% | $250 / Sq Ft |
| 02/16/2026 02/16/26 | Off Market | -- | -- | -- |
| 02/05/2026 02/05/26 | For Sale | $310,000 | 0.0% | $259 / Sq Ft |
| 01/29/2026 01/29/26 | Pending | -- | -- | -- |
| 01/25/2026 01/25/26 | Price Changed | $310,000 | -1.6% | $259 / Sq Ft |
| 11/16/2025 11/16/25 | For Sale | $315,000 | -- | $263 / Sq Ft |
Purchase History
We collect this data history from publicly available records. To have your information removed, we recommend requesting removal directly through your county’s website.
| Date | Type | Sale Price | Title Company |
|---|---|---|---|
| Quit Claim Deed | -- | Accommodation/Courtesy Recordi | |
| Warranty Deed | -- | Titleone |
Mortgage History
We collect this data history from publicly available records. To have your information removed, we recommend requesting removal directly through your county’s website.
| Date | Status | Loan Amount | Loan Type |
|---|---|---|---|
| Previous Owner | $240,773 | FHA | |
| Previous Owner | $240,638 | FHA | |
| Previous Owner | $100,000 | New Conventional | |
| Previous Owner | $73,798 | FHA | |
| Previous Owner | $60,000 | New Conventional |
Source: Snake River Regional MLS
MLS Number: 2180738

APN: RP04N40E209000
Disclaimer: Certain information contained herein is derived from information provided by parties other than Homes.com. All information provided is deemed reliable, but is not guaranteed to be accurate and should be independently verified.
Copyright Snake River MLS. All rights reserved. Information is deemed reliable but not guaranteed.
Ask me questions while you tour the home.