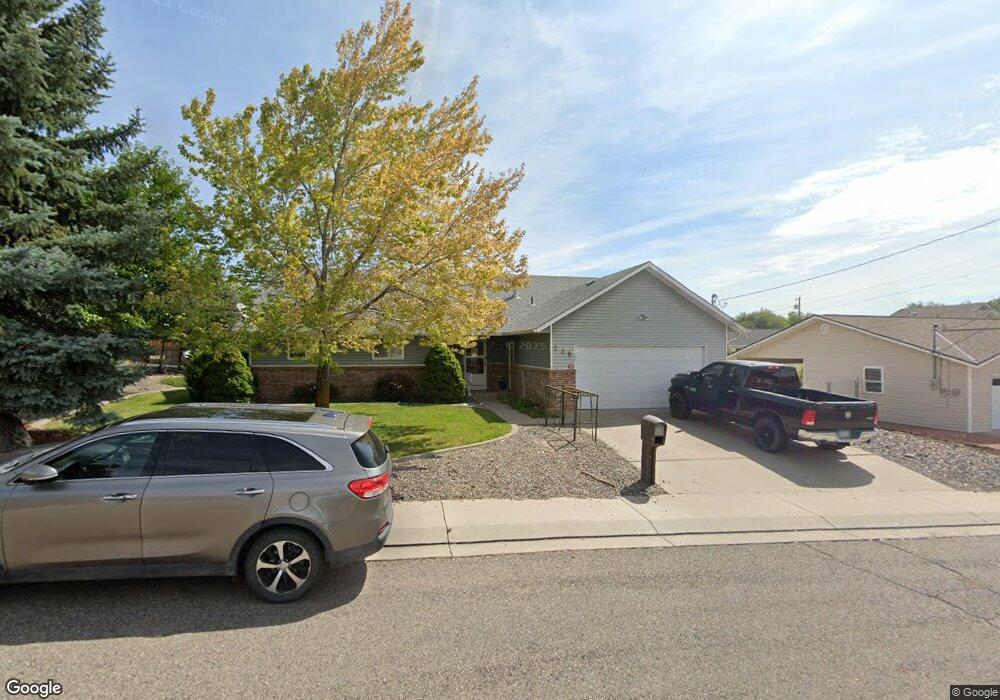
225 NW 10th St Cedaredge, CO 81413
Estimated Value: $362,576
3
Beds
2
Baths
1,433
Sq Ft
$253/Sq Ft
Est. Value
About This Home
This home is located at 225 NW 10th St, Cedaredge, CO 81413 and is currently priced at $362,576, approximately $253 per square foot. 225 NW 10th St is a home located in Delta County.
Create a Home Valuation Report for This Property
The Home Valuation Report is an in-depth analysis detailing your home's value as well as a comparison with similar homes in the area
Ownership History
We collect this data history from publicly available records. To have your information removed, we recommend requesting removal directly through your county’s website.
Date
Name
Owned For
Owner Type
Purchase Details
Closed on
Jul 18, 2018
Sold by
Bought by
Current Estimated Value
Purchase Details
Closed on
Mar 25, 1994
Sold by
Bought by
Purchase History
We collect this data history from publicly available records. To have your information removed, we recommend requesting removal directly through your county’s website.
| Date | Buyer | Sale Price | Title Company |
|---|---|---|---|
| $215,000 | None Available | ||
| $7,500 | -- |
Source: Public Records
Tax History
We collect this data history from publicly available records. To have your information removed, we recommend requesting removal directly through your county’s website.
| Year | Tax Paid | Tax Assessment Tax Assessment Total Assessment is a certain percentage of the fair market value that is determined by local assessors to be the total taxable value of land and additions on the property. | Land | Improvement |
|---|---|---|---|---|
| 2025 | $1,369 | $19,817 | $2,813 | $17,004 |
| 2024 | $1,067 | $15,662 | $2,170 | $13,492 |
| 2023 | $1,067 | $15,662 | $2,170 | $13,492 |
| 2022 | $999 | $14,918 | $2,016 | $12,902 |
| 2021 | $995 | $15,347 | $2,074 | $13,273 |
| 2020 | $888 | $13,280 | $1,845 | $11,435 |
| 2019 | $880 | $13,190 | $1,845 | $11,345 |
| 2018 | $341 | $9,744 | $1,800 | $7,944 |
| 2017 | $341 | $9,744 | $1,800 | $7,944 |
| 2016 | $357 | $11,074 | $2,189 | $8,885 |
| 2014 | -- | $12,477 | $2,348 | $10,129 |
Source: Public Records
Map
Nearby Homes
- 915 NW Birch Ave
- 850 W Main St
- 915 NW Cedar Ave
- 865 W Main St
- 795 NW Cedar Ave
- 220 NW 7th St
- 770 NW Cedar Ave
- 550 W Main St
- 140 1/2 SW 5th St
- 205 NW 5th St
- 470 NW Cedar Ave
- 570 SW 2nd Ct
- 594 NW 9th St
- 345 NW Elm Ave
- 640 3/4 S Grand Mesa Dr
- Lot 23 Colorado 65
- 285 S Grand Mesa Dr
- 105 SE Buffalo Ave
- 165 SE Eagle Ave
- 405 SE 2nd St
Your Personal Tour Guide
Ask me questions while you tour the home.