
Kaitlin Bertino
Blue Marlin Real Estate
(321) 306-3226
64 Total Sales
2 in Floridana Beach
$600K - $775K Price Range


Estimated Value: $652,000 - $689,000
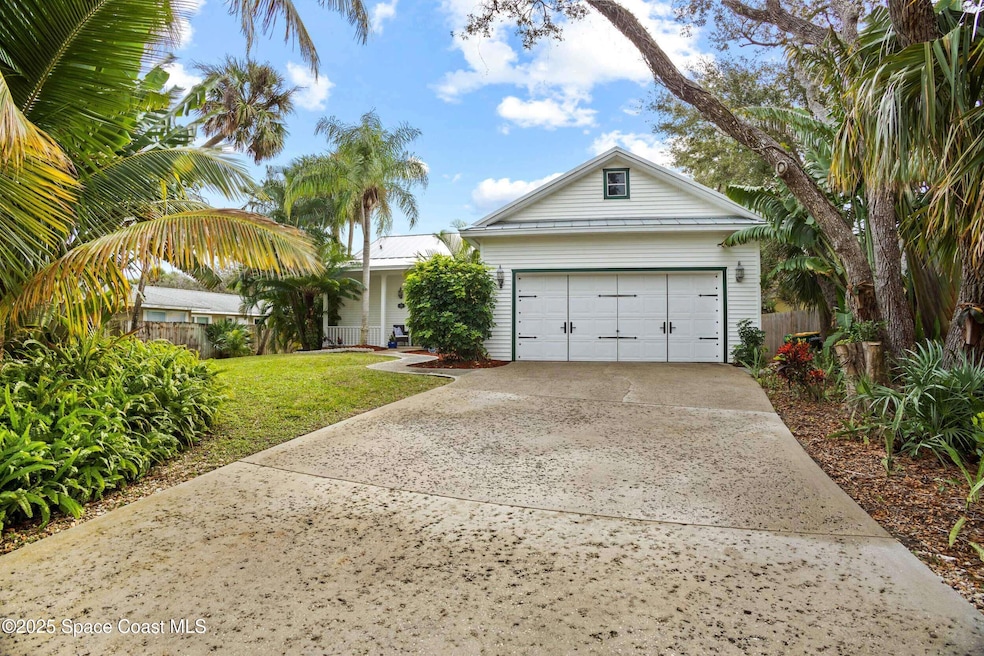
WELCOME HOME TO THIS GORGEOUS UPDATED 3 BEDROOM 2 BATHROOM HOME WITH PRIVATE BEACH & RIVER ACCESS! This home features a chefs dream kitchen w/ granite counters, SS appliances & a breakfast nook! An open floor plan & large windows make this home light & bright! Backing up to a private preserve adds to the tranquility of this home! The primary bedroom features an ensuite w/ a walk-in shower & double sinks! This beautiful home has a split floor plan w/ the additional 2 bedrooms being spacious w/ plenty of natural light! This is perfect for any family or for the professional looking for a place to relax & enjoy living walking distance to the ocean or river! The beach is just a couple minutes away w/ an incredible private community beach access & also a private dock & fishing pier on the river for you to enjoy! This home is the perfect retreat for entertaining & living the Florida lifestyle! MAKE YOUR APPOINTMENT NOW! Pets are considered on a case-to-case basis!
Last Agent to Rent the Property
Kristen Hazlett
Surfside Properties & Mgmt. License #3324739 Listed on: 07/17/2025
Last Renter's Agent
Kristen Hazlett
RE/MAX Elite
We collect this data history from publicly available records. To have your information removed, we recommend requesting removal directly through your county’s website.
Kaitlin Bertino
Blue Marlin Real Estate
(321) 306-3226
64 Total Sales
2 in Floridana Beach
$600K - $775K Price Range
Becky Boncek
RE/MAX Crown Realty
(772) 571-4340
452 Total Sales
2 in Floridana Beach
$850,000 Price Range
Leigh Wartella
Relentless Real Estate Co.
(304) 250-7983
66 Total Sales
1 in Floridana Beach
$414,000 Price
Ryan Mcduffie
RLL Real Estate Group
(321) 394-9275
77 Total Sales
1 in Floridana Beach
$640,000 Price
Eileen Diamond
KELLER WILLIAMS REALTY OF VERO
(772) 617-8910
22 Total Sales
3 in Floridana Beach
$975,000 Price Range
Lauren McPherson
PARKSIDE REALTY GROUP
(386) 517-6129
133 Total Sales
2 in Floridana Beach
$870,000 Price Range
We collect this data history from publicly available records. To have your information removed, we recommend requesting removal directly through your county’s website.
| Date | Buyer | Sale Price | Title Company |
|---|---|---|---|
| $702,500 | Precise Title | ||
| Hall John J | -- | -- | |
| Coleman Ronald | $35,000 | -- | |
| Frey Judith B | $37,000 | -- |
We collect this data history from publicly available records. To have your information removed, we recommend requesting removal directly through your county’s website.
| Date | Status | Borrower | Loan Amount |
|---|---|---|---|
| Open | $552,000 |
We collect this data history from publicly available records. To have your information removed, we recommend requesting removal directly through your county’s website.
| Date | Event | Price | List to Sale | Price per Sq Ft | Prior Sale |
|---|---|---|---|---|---|
| 01/08/2026 01/08/26 | Rented | $2,960 | 0.0% | -- | |
| 01/02/2026 01/02/26 | Under Contract | -- | -- | -- | |
| 10/29/2025 10/29/25 | Price Changed | $2,960 | -7.5% | $2 / Sq Ft | |
| 09/11/2025 09/11/25 | Price Changed | $3,200 | -5.9% | $2 / Sq Ft | |
| 08/08/2025 08/08/25 | Price Changed | $3,400 | -8.1% | $2 / Sq Ft | |
| 07/17/2025 07/17/25 | For Rent | $3,700 | 0.0% | -- | |
| 12/31/2022 12/31/22 | Sold | $702,500 | 0.0% | $444 / Sq Ft | View Prior Sale |
| 12/31/2022 12/31/22 | For Sale | $702,500 | 0.0% | $444 / Sq Ft | |
| 09/26/2022 09/26/22 | Sold | $702,500 | -6.0% | $444 / Sq Ft | View Prior Sale |
| 08/07/2022 08/07/22 | Pending | -- | -- | -- | |
| 08/07/2022 08/07/22 | Pending | -- | -- | -- | |
| 07/29/2022 07/29/22 | For Sale | $747,000 | -- | $472 / Sq Ft |
We collect this data history from publicly available records. To have your information removed, we recommend requesting removal directly through your county’s website.
| Year | Tax Paid | Tax Assessment Tax Assessment Total Assessment is a certain percentage of the fair market value that is determined by local assessors to be the total taxable value of land and additions on the property. | Land | Improvement |
|---|---|---|---|---|
| 2026 | $6,946 | $512,210 | ||
| 2025 | $6,601 | $552,150 | ||
| 2024 | $6,517 | $537,380 | ||
| 2023 | $6,517 | $521,730 | ||
| 2022 | $5,049 | $438,340 | $0 | $0 |
| 2021 | $4,495 | $311,600 | $123,500 | $188,100 |
| 2020 | $4,109 | $272,620 | $112,100 | $160,520 |
| 2019 | $4,386 | $294,850 | $110,000 | $184,850 |
| 2018 | $4,251 | $287,610 | $110,000 | $177,610 |
| 2017 | $4,027 | $258,410 | $93,500 | $164,910 |
| 2016 | $3,801 | $226,980 | $75,000 | $151,980 |
| 2015 | $3,686 | $193,570 | $75,000 | $118,570 |
| 2014 | $3,449 | $175,980 | $67,500 | $108,480 |
KH
Landlord's Agent in 2026
Kristen Hazlett
Surfside Properties & Mgmt.
SN
Seller's Agent in 2022
Stellar Non-Member Agent
FL_MFRMLS
ES
Seller's Agent in 2022
Earl Slattum
Palm Realty Properties, LLC
Buyer's Agent in 2022
Zee Romero
EXP REALTY LLC
(786) 208-5216
1 in this area
29 Total Sales
NN
Buyer's Agent in 2022
Non-Member Non-Member Out Of Area
Non-MLS or Out of Area
Source: Space Coast MLS (Space Coast Association of REALTORS®)
MLS Number: 1051979
APN: 29-38-14-GY-00002.0-0004.00
Disclaimer: Certain information contained herein is derived from information provided by parties other than Homes.com. All information provided is deemed reliable, but is not guaranteed to be accurate and should be independently verified.
IDX information is provided exclusively for personal, non-commercial use, and may not be used for any purpose other than to identify prospective properties consumers may be interested in purchasing.
Information is deemed reliable but not guaranteed.
Ask me questions while you tour the home.