
Keri Schaeffer
Keller Williams Oak and Ocean
(843) 350-5876
114 Total Sales
2 in Burgess
$217K - $338K Price Range
Estimated Value: $566,330
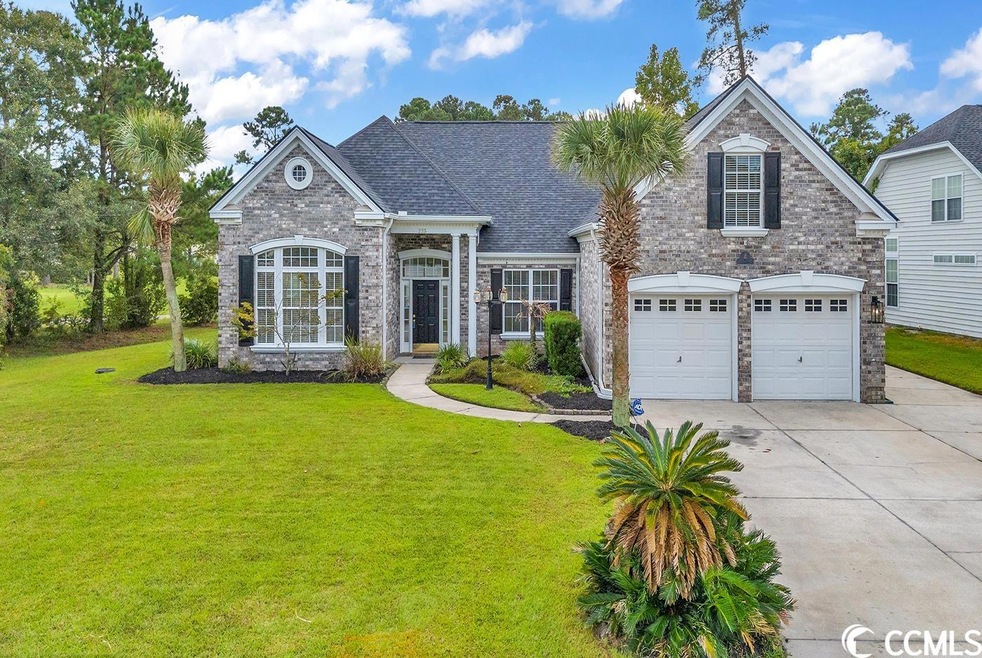
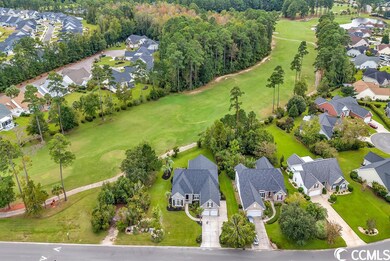
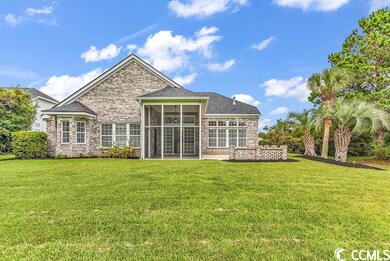
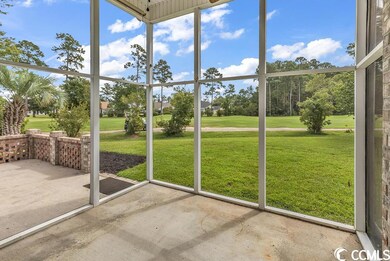
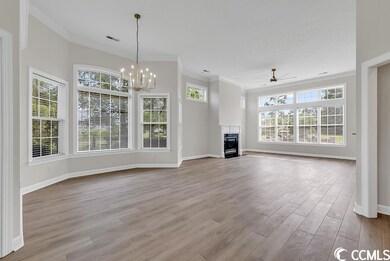
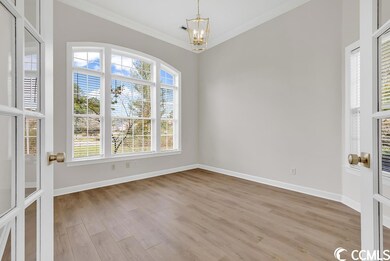

This gorgeous all brick home on a corner lot located on the golf course in the International club is a must see and completely turn key and ready for it's new owners. This home boasts 5 spacious bedrooms 3.5 baths and a study. The covered back porch and patio are perfect for morning coffee and afternoon cocktails watching the golfers go by. The open floor plan and kitchen make this a great home for entertaining. The master suite is absolutely beautiful and has a door that takes you onto your screened patio! it has a huge walk in closet and a gorgeous completely renovated master bath. The soaking tub and shower are divine! Do not miss this opportunity to own this gorgeous home located in Murrells Inlet near shopping, dining, The marsh walk, and everything Murrells Inlet has to offer. However if you don't feel like leaving the neighborhood the gym, pool , clubhouse , golf course and other amenities are right at your fingertips! This unique property won't last !
Last Agent to Sell the Property
Dargan Real Estate License #63033 Listed on: 09/29/2023
We collect this data history from publicly available records. To have your information removed, we recommend requesting removal directly through your county’s website.
Keri Schaeffer
Keller Williams Oak and Ocean
(843) 350-5876
114 Total Sales
2 in Burgess
$217K - $338K Price Range
Mandy Pope
The Saltwater Agency
(980) 600-2628
125 Total Sales
1 in Burgess
$285,000 Price
Bryan Ricci
LPT Realty, LLC.
(401) 305-1690
77 Total Sales
3 in Burgess
$155K - $460K Price Range
Dana Wilson
BH & G Elliott Coastal Living
(910) 387-1003
127 Total Sales
3 in Burgess
$294K - $470K Price Range
Sabena Dayton
Century 21 Palms Realty
(854) 600-4794
117 Total Sales
2 in Burgess
$260K - $485K Price Range
Angela DeMarta
BHGRE Paracle Myrtle Beach
(854) 854-5304
166 Total Sales
11 in Burgess
$125K - $735K Price Range
We collect this data history from publicly available records. To have your information removed, we recommend requesting removal directly through your county’s website.
| Date | Buyer | Sale Price | Title Company |
|---|---|---|---|
| $567,000 | -- | ||
| Dynamic Home Buyers Llc | $375,000 | -- | |
| Mig Properties Llc | $415,000 | -- | |
| Sutphin Mary Jo Lancaster | -- | -- | |
| Barger Dale E | $310,000 | -- | |
| Furr Danny L | $330,000 | -- | |
| Davis Stacy K | $294,973 | -- | |
| Sunbelt Homes Of Myrtle Beach Inc | $36,000 | -- |
We collect this data history from publicly available records. To have your information removed, we recommend requesting removal directly through your county’s website.
| Date | Status | Borrower | Loan Amount |
|---|---|---|---|
| Previous Owner | $293,200 | ||
| Previous Owner | Barger Dale E | $289,440 | |
| Previous Owner | Furr Ii Danny L | $85,000 | |
| Previous Owner | Furr Danny L | $316,500 | |
| Previous Owner | Furr Ii Danny L | $285,000 | |
| Previous Owner | Furr Danny L | $264,000 | |
| Previous Owner | Furr Danny L | $16,000 | |
| Previous Owner | Davis Stacy K | $265,475 |
We collect this data history from publicly available records. To have your information removed, we recommend requesting removal directly through your county’s website.
| Date | Event | Price | List to Sale | Price per Sq Ft | Prior Sale |
|---|---|---|---|---|---|
| 11/16/2023 11/16/23 | Sold | $567,000 | -2.2% | $194 / Sq Ft | |
| 09/29/2023 09/29/23 | For Sale | $579,900 | +87.1% | $199 / Sq Ft | |
| 03/27/2013 03/27/13 | Sold | $310,000 | -11.4% | $103 / Sq Ft | View Prior Sale |
| 02/08/2013 02/08/13 | Pending | -- | -- | -- | |
| 11/26/2012 11/26/12 | For Sale | $349,900 | -- | $117 / Sq Ft |
We collect this data history from publicly available records. To have your information removed, we recommend requesting removal directly through your county’s website.
| Year | Tax Paid | Tax Assessment Tax Assessment Total Assessment is a certain percentage of the fair market value that is determined by local assessors to be the total taxable value of land and additions on the property. | Land | Improvement |
|---|---|---|---|---|
| 2025 | -- | $0 | $0 | $0 |
| 2024 | -- | $22,201 | $6,093 | $16,108 |
| 2023 | $2,269 | $14,388 | $2,565 | $11,823 |
| 2021 | $1,154 | $14,449 | $2,565 | $11,884 |
| 2020 | $1,041 | $14,449 | $2,565 | $11,884 |
| 2019 | $1,041 | $14,449 | $2,565 | $11,884 |
| 2018 | $910 | $12,512 | $2,276 | $10,236 |
| 2017 | $895 | $12,512 | $2,276 | $10,236 |
| 2016 | -- | $12,512 | $2,276 | $10,236 |
| 2015 | $895 | $12,512 | $2,276 | $10,236 |
| 2014 | $920 | $12,512 | $2,276 | $10,236 |
CD
Seller's Agent in 2023
Caroline Dargan
Dargan Real Estate
(843) 902-0554
4 in this area
31 Total Sales
NJ
Seller Co-Listing Agent in 2023
Neil Johnson
Dargan Real Estate
(843) 455-6166
2 in this area
12 Total Sales
Buyer's Agent in 2023
Ryan Roark
RE/MAX
(843) 447-9138
11 in this area
208 Total Sales
Seller's Agent in 2013
Blake Sloan
Sloan Realty Group
(843) 213-1346
55 in this area
948 Total Sales
Buyer's Agent in 2013
Mark Loomis
INNOVATE Real Estate
(843) 333-3568
1 in this area
115 Total Sales
Source: Coastal Carolinas Association of REALTORS®
MLS Number: 2319766
APN: 46307040005
Disclaimer: Certain information contained herein is derived from information provided by parties other than Homes.com. All information provided is deemed reliable, but is not guaranteed to be accurate and should be independently verified.
Provided courtesy of the Coastal Carolinas MLS. Copyright 2026 of the Coastal Carolinas MLS. All rights reserved. Information is provided exclusively for consumers' personal, non-commercial use, and may not be used for any purpose other than to identify prospective properties consumers may be interested in purchasing, and that the data is deemed reliable but is not guaranteed accurate by the Coastal Carolinas MLS.
Ask me questions while you tour the home.