
Sherri Gallina
William Raveis Real Estate
(914) 386-2157
32 Total Sales
2 in Stratfield Village
$607K - $799K Price Range
Estimated Value: $992,276
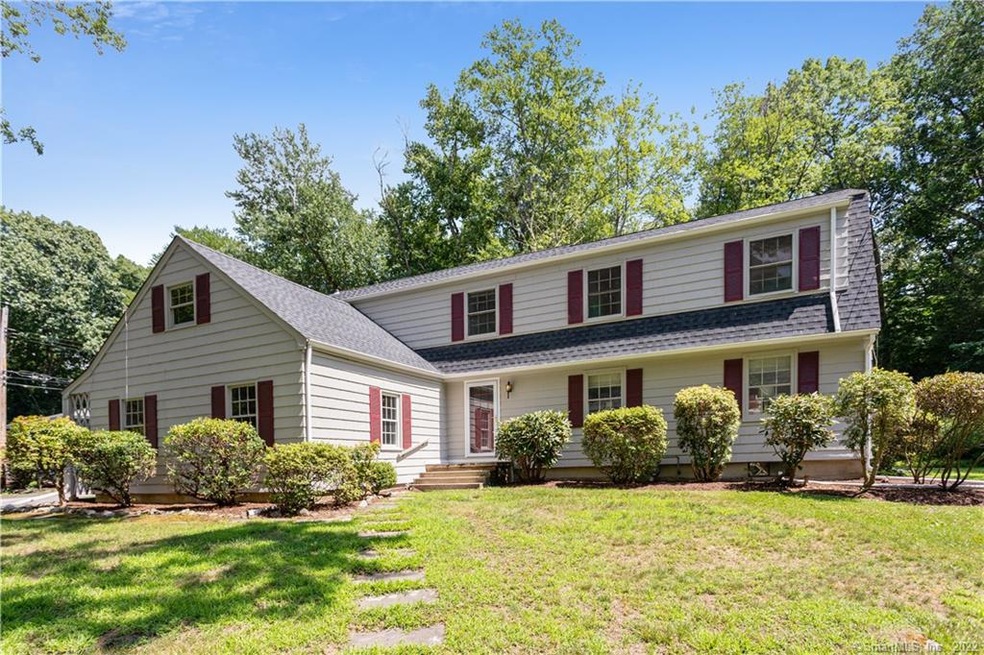
Location, Location, Location! Charming Colonial set on a desirable level corner lot! Updated Eat-in-Kitchen is bathed in natural light and dazzles w/Granite Counters and a 6-Burner Gas Range w/Stainless Hood idea for the home chef. Spacious Formal Dining Room w/chair-rail molding and Hardwood Floors perfect for entertaining. Large Formal Living Room complete with wood-burning Fireplace, Built-ins, Hardwood floors, and more natural light. Lovely First Floor Powder Room with wainscoting. Convenient Main Level Laundry Location. Enclosed 3-Season Room conveniently located off Dining Room for additional entertaining space overlooking rear property. Front Entry Hall with coat closet. 2nd Floor rooms all have hardwood floors and offer a generously sized Master Bedroom with en-suite bath. Two additional 2nd Floor Bedrooms, and a Playroom/Office/Bonus Room with eve storage, as well as an additional Full Hall Bath. The basement is unfinished, but offers lots of room for storage/workshop, etc. 2-Car Attached Garage offers even more storage. Plenty of room for home office and home schooling (if needed!). Bring your finishing touches to the 2nd Floor rooms which need some TLC. Enjoy everything this bucolic neighborhood setting has to offer including bike rides and walks. Level yard for outdoor fun, gardening and more. Close to beach, town, shops, restaurants, golf, hiking trails, marina, etc. Roof less than 10yrs old, Newer single zone HVAC.
Last Agent to Sell the Property
Keller Williams Realty Partner License #RES.0793514 Listed on: 07/16/2020
Sherri Gallina
William Raveis Real Estate
(914) 386-2157
32 Total Sales
2 in Stratfield Village
$607K - $799K Price Range
Suzette Kraus
Compass Connecticut, LLC
(845) 643-2548
99 Total Sales
1 in Stratfield Village
$800,000 Price
Frederick Cindrich
Giner Real Estate
(914) 653-7851
41 Total Sales
1 in Stratfield Village
$1,175,000 Price
Alexa Skalandunas
William Raveis Real Estate
(475) 348-7664
25 Total Sales
1 in Stratfield Village
$641,000 Price
Mary Beth Grasso
Keller Williams Realty
(888) 291-7143
121 Total Sales
1 in Stratfield Village
$518,000 Price
Fredda Takacs
Higgins Group Real Estate
(475) 269-6854
134 Total Sales
3 in Stratfield Village
$395K - $625K Price Range
We collect this data history from publicly available records. To have your information removed, we recommend requesting removal directly through your county’s website.
| Date | Event | Price | List to Sale | Price per Sq Ft |
|---|---|---|---|---|
| 08/27/2020 08/27/20 | Sold | $530,000 | +1.9% | $247 / Sq Ft |
| 08/12/2020 08/12/20 | Pending | -- | -- | -- |
| 07/16/2020 07/16/20 | For Sale | $520,000 | -- | $242 / Sq Ft |
We collect this data history from publicly available records. To have your information removed, we recommend requesting removal directly through your county’s website.
| Year | Tax Paid | Tax Assessment Tax Assessment Total Assessment is a certain percentage of the fair market value that is determined by local assessors to be the total taxable value of land and additions on the property. | Land | Improvement |
|---|---|---|---|---|
| 2025 | $10,934 | $385,140 | $242,060 | $143,080 |
| 2024 | $10,745 | $385,140 | $242,060 | $143,080 |
| 2023 | $10,595 | $385,140 | $242,060 | $143,080 |
| 2022 | $10,491 | $385,140 | $242,060 | $143,080 |
| 2021 | $10,391 | $385,140 | $242,060 | $143,080 |
| 2020 | $11,906 | $444,430 | $264,180 | $180,250 |
| 2019 | $11,906 | $444,430 | $264,180 | $180,250 |
| 2018 | $11,715 | $444,430 | $264,180 | $180,250 |
| 2017 | $11,475 | $444,430 | $264,180 | $180,250 |
| 2016 | $11,311 | $444,430 | $264,180 | $180,250 |
| 2015 | $11,246 | $453,670 | $301,630 | $152,040 |
| 2014 | $11,070 | $453,670 | $301,630 | $152,040 |
Seller's Agent in 2020
Pamela Blecker
Keller Williams Realty Partner
(914) 980-2927
126 Total Sales
Seller Co-Listing Agent in 2020
Laura Fasciglione
Keller Williams Realty Partner
(914) 772-2263
121 Total Sales
Buyer's Agent in 2020
Paige Vass
Huntsman,Meade & Partners Comp
(203) 610-4598
1 in this area
73 Total Sales
Source: SmartMLS
MLS Number: 170312891
APN: FAIR-000028-000000-000372
Disclaimer: Certain information contained herein is derived from information provided by parties other than Homes.com. All information provided is deemed reliable, but is not guaranteed to be accurate and should be independently verified.
IDX information is provided exclusively for personal, non-commercial use, and may not be used for any purpose other than to identify prospective properties consumers may be interested in purchasing. Information is deemed reliable but not guaranteed.
Ask me questions while you tour the home.