
Kyle Spina
Realty One Group Supreme
(484) 341-7453
100 Total Sales
1 in Lehigh
$41,000 Price


Estimated Value: $600,000 - $658,000
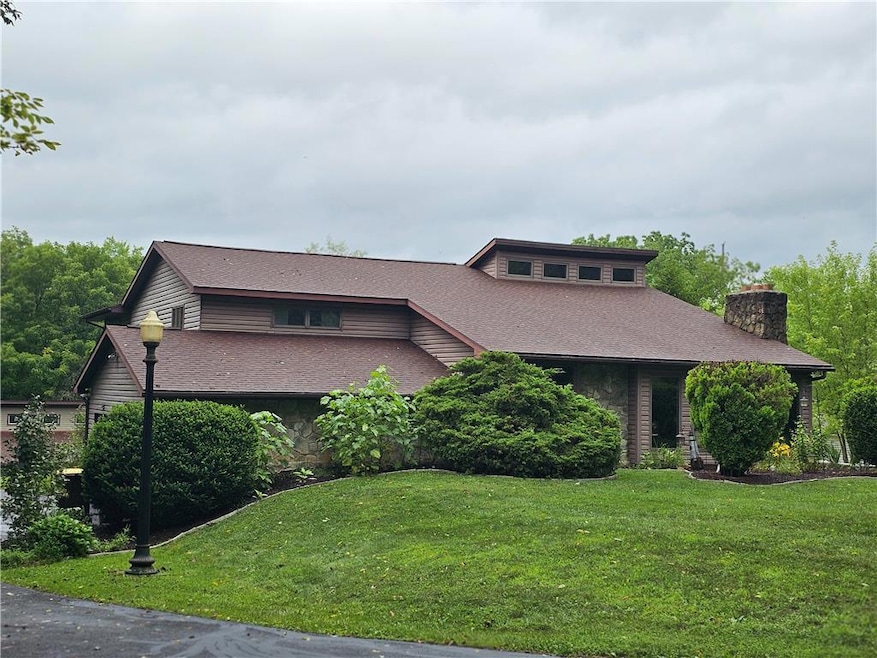
Lehigh Township custom built 3600 SF home is for sale for the 1st time. Original owner is offering this four bedroom, three bath house as well as a large storage building and saltwater pool. From the home’s main entry, you will be welcomed into the living room that features a floor to ceiling stone fireplace and large front windows. Descend the open staircase to another living space that is perfect for large gatherings, opens out to the back yard and has a coal stove for chilly weather. This level also has a large bedroom with attached space perfect for an office or large walk-in closet, a hall bathroom, laundry room and access to the garage. The main or upper level features the dining area and hallway with hardwood floors. The stylish contemporary kitchen features custom cabinetry, ceramic tile floor and French doors that lead to the adjoining deck for outdoor dining. Two bedrooms, a full bath as well as the spacious primary suite are also located on this level. Extra bonuses are the primary bedroom’s own alcove and access to a private deck. Oh yes, there are plenty of closets throughout the home. The 2-level storage building, 35’ x 45’, will be perfect for all your recreational items, work equipment, cars and whatever else you want to store. Last, but not least, is the saltwater pool with a diving board. What a way to end your day or spend the entire weekend with friends and family. A property like this is a great find and can be yours to enjoy for many years.
Last Agent to Sell the Property
BHGRE Valley Partners-Bethlehm License #RS297690 Listed on: 08/16/2024
We collect this data history from publicly available records. To have your information removed, we recommend requesting removal directly through your county’s website.
Kyle Spina
Realty One Group Supreme
(484) 341-7453
100 Total Sales
1 in Lehigh
$41,000 Price
Rossana Martinez
Real of Pennsylvania
(484) 218-2858
51 Total Sales
1 in Lehigh
$150,000 Price
Ann Lerch
BHHS - Choice Properties
(484) 666-3014
73 Total Sales
1 in Lehigh
$210,000 Price
Ricmarie Sierra-Figueroa
E-Realty Services - Pocono Summit
(570) 664-8289
149 Total Sales
1 in Lehigh
$325,000 Price
James (Jim) Galligan
Keller Williams Real Estate - Stroudsburg 803 Main
(570) 410-9956
645 Total Sales
1 in Lehigh
$350,000 Price
Cass Chies
Diamond 1st Real Estate, LLC.
(570) 413-0900
339 Total Sales
36 in Lehigh
$45K - $695K Price Range
We collect this data history from publicly available records. To have your information removed, we recommend requesting removal directly through your county’s website.
| Date | Buyer | Sale Price | Title Company |
|---|---|---|---|
| $595,000 | First United Land Transfer | ||
| $18,000 | -- | ||
| $11,000 | -- |
We collect this data history from publicly available records. To have your information removed, we recommend requesting removal directly through your county’s website.
| Date | Status | Borrower | Loan Amount |
|---|---|---|---|
| Open | $505,750 | ||
| Previous Owner | $235,000 | ||
| Closed | $90,361 | ||
| Closed | $128,075 |
We collect this data history from publicly available records. To have your information removed, we recommend requesting removal directly through your county’s website.
| Date | Event | Price | List to Sale | Price per Sq Ft |
|---|---|---|---|---|
| 11/13/2024 11/13/24 | Sold | $595,000 | 0.0% | $165 / Sq Ft |
| 10/19/2024 10/19/24 | Pending | -- | -- | -- |
| 09/11/2024 09/11/24 | Price Changed | $595,000 | -4.8% | $165 / Sq Ft |
| 08/16/2024 08/16/24 | For Sale | $625,000 | -- | $174 / Sq Ft |
We collect this data history from publicly available records. To have your information removed, we recommend requesting removal directly through your county’s website.
| Year | Tax Paid | Tax Assessment Tax Assessment Total Assessment is a certain percentage of the fair market value that is determined by local assessors to be the total taxable value of land and additions on the property. | Land | Improvement |
|---|---|---|---|---|
| 2026 | $1,140 | $105,600 | $19,000 | $86,600 |
| 2025 | $1,140 | $105,600 | $19,000 | $86,600 |
| 2024 | $7,763 | $105,600 | $19,000 | $86,600 |
| 2023 | $7,625 | $105,600 | $19,000 | $86,600 |
| 2022 | $7,625 | $105,600 | $19,000 | $86,600 |
| 2021 | $7,644 | $105,600 | $19,000 | $86,600 |
| 2020 | $7,644 | $105,600 | $19,000 | $86,600 |
| 2019 | $3,751 | $105,600 | $19,000 | $86,600 |
| 2018 | $7,421 | $105,600 | $19,000 | $86,600 |
| 2017 | $7,259 | $105,600 | $19,000 | $86,600 |
| 2016 | -- | $105,600 | $19,000 | $86,600 |
| 2015 | -- | $105,600 | $19,000 | $86,600 |
| 2014 | -- | $105,600 | $19,000 | $86,600 |
L
Seller's Agent in 2024
Louise Sylvester
BHGRE Valley Partners-Bethlehm
(610) 250-8880
10 Total Sales
Buyer's Agent in 2024
Sarina Spinelli
EXP Realty LLC
(302) 750-4809
90 Total Sales
Source: Greater Lehigh Valley REALTORS®
MLS Number: 743146
APN: J4-31-2D-0516
Disclaimer: Certain information contained herein is derived from information provided by parties other than Homes.com. All information provided is deemed reliable, but is not guaranteed to be accurate and should be independently verified.
IDX information is provided exclusively for personal, non-commercial use, and may not be used for any purpose other than to identify prospective properties consumers may be interested in purchasing.
Information is deemed reliable but not guaranteed.
Ask me questions while you tour the home.