NOT LISTED FOR SALE

Estimated Value: $707,567 - $795,000

3 Beds
3 Baths
2,727 Sq Ft
$276/Sq Ft Est. Value

Sale Details

Date Sold: July 24, 2020

Last sale price $662,500 $243 Per Sq Ft

Est. 13% increase in value since last sale

Current estimated payment $4,576 / mo

4 Days on Market

Highlights

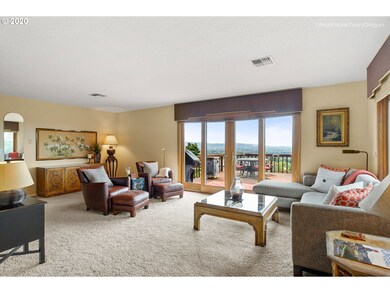
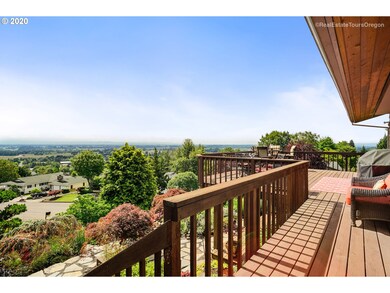
  • River View
  • Deck
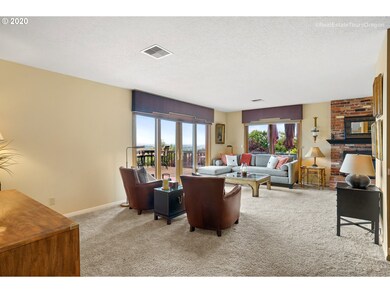
  • 2 Fireplaces
  • Dundee Elementary School Rated 9+
  • Main Floor Primary Bedroom
  • 4-minute walk to Dundee Scenic Overlook

About This Home

As of July 2020

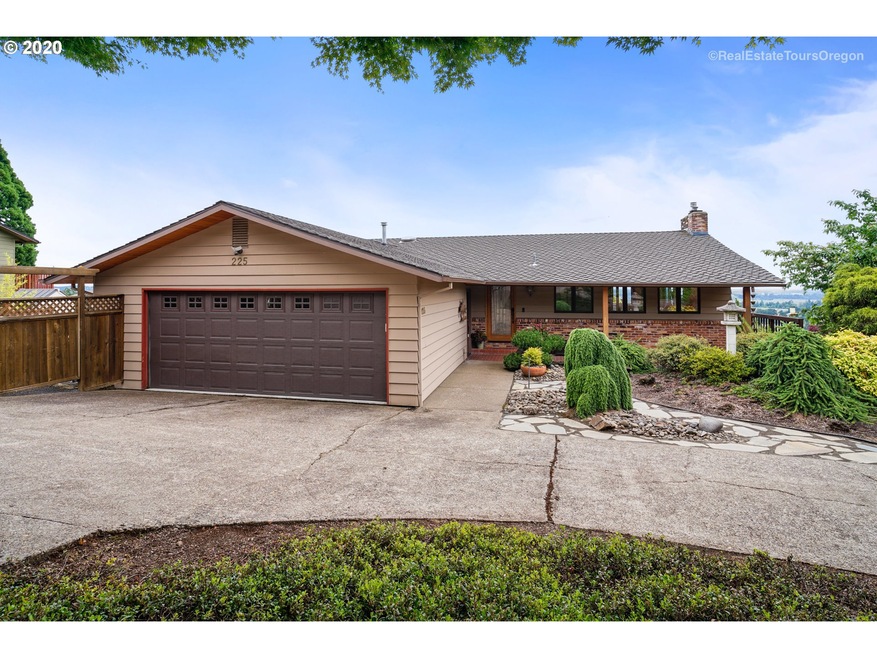
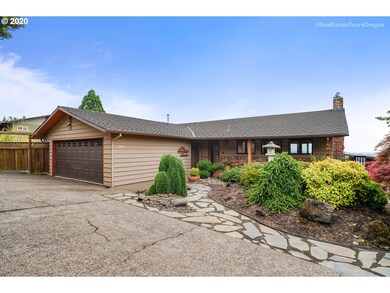
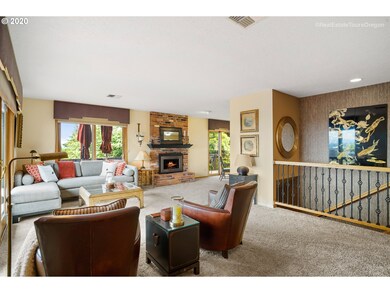
Absolutely stunning views in Dundee's Wine Country! Main level living w/master suite, bedroom, formal dining, nook & living rm. Gorgeous kitchen w/slab granite counters, SS appliances & bamboo floors. Another full master on lower level along w/family rm, laundry & storage. Both master bathrooms have beautiful granite counters, stone tile walk-in showers & tile floors. Spacious decks w/views of Mt Hood/Jefferson, the Willamette river & valley. Lovely grounds/garden. Potential for dual living/VRBO

Last Agent to Sell the Property

Laura Oviatt

Berkshire Hathaway HomeServices NW Real Estate License #200606089 Listed on: 06/07/2020

Berkshire Hathaway HomeServices NW Real Estate

Last Buyer's Agent

Molly Barajas

Bella Casa Real Estate Group License #200710255

Create a Home Valuation Report for This Property
The Home Valuation Report is an in-depth analysis detailing your home's value as well as a comparison with similar homes in the area

Home Details

Home Type

  • Single Family

Est. Annual Taxes

  • $4,274

Year Built

  • Built in 1967 | Remodeled

Lot Details

  • 11,761 Sq Ft Lot
  • Corner Lot
  • Gentle Sloping Lot
  • Sprinkler System
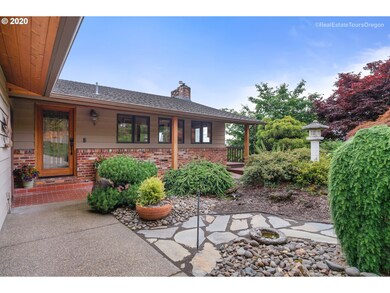
  • Landscaped with Trees
  • Private Yard
  • Garden

Parking

  • 2 Car Attached Garage
  • Appliances in Garage
  • Garage on Main Level
  • Garage Door Opener
  • Driveway
  • On-Street Parking

Property Views

  • River
  • Mountain
  • Valley

Home Design

  • Brick Exterior Construction
  • Composition Roof
  • Wood Siding
  • Concrete Perimeter Foundation
  • Cedar

Interior Spaces

  • 2,727 Sq Ft Home
  • 2-Story Property
  • Built-In Features
  • Ceiling Fan
  • 2 Fireplaces
  • Gas Fireplace
  • Double Pane Windows
  • Wood Frame Window
  • Sliding Doors
  • Family Room
  • Living Room
  • Dining Room
  • Storage Room
  • Basement Fills Entire Space Under The House

Kitchen

  • Built-In Oven
  • Down Draft Cooktop
  • Microwave
  • Plumbed For Ice Maker
  • Dishwasher
  • Stainless Steel Appliances
  • Granite Countertops
  • Disposal

Flooring

  • Wall to Wall Carpet
  • Laminate
  • Tile

Bedrooms and Bathrooms

  • 3 Bedrooms
  • Primary Bedroom on Main
  • Walk-in Shower

Laundry

  • Laundry Room
  • Washer and Dryer

Accessible Home Design

  • Accessibility Features

Outdoor Features

  • Deck
  • Patio
  • Outdoor Water Feature
  • Porch

Schools

  • Dundee Elementary School
  • Chehalem Valley Middle School
  • Newberg High School

Utilities

  • 95% Forced Air Zoned Heating and Cooling System
  • Heating System Uses Gas
  • Gas Water Heater
  • High Speed Internet

Community Details

  • No Home Owners Association

Listing and Financial Details

  • Assessor Parcel Number 78819

Home Details

Home Type

Single Family

Est. Annual Taxes

$4,274

Year Built

Built in 1967 | Remodeled

Lot Details

0.27 Acres

Parking

2

Listing Details

  • Standard Status: Closed
  • MLS Status: Sold
  • Property Type: Residential
  • Accessibility: Yes
  • Stories: 2
  • Year Built: 1967
  • Property Condition: UpdatedRemodeled
  • Property Sub Type: SingleFamilyResidence
  • Architectural Style: DaylightRanch
  • New Construction: No
  • Property Attached Yn: No
  • Current Price For Status: 662500.0
  • Open House: No
  • Room 10 Features: Fireplace,SlidingDoors
  • Room 11 Features: Dishwasher,Microwave
  • Room 12 Features: Fireplace,SlidingDoors
  • Room 13 Features: Bathroom,CeilingFan,SlidingDoors
  • Room 7 Features: CeilingFan
  • Room 8 Features: Bathroom,SlidingDoors
  • Room 9 Features: BuiltinFeatures
  • Special Features: VirtualTour

Interior Features

  • Accessibility Features: GarageonMain, MainFloorBedroomBath, WalkinShower
  • Total Bathrooms: 3.0
  • Fireplaces: 2
  • Interior Amenities: CeilingFan, GarageDoorOpener, Granite, HighSpeedInternet, LaminateFlooring, Laundry, TileFloor, WalltoWallCarpet, WasherDryer
  • Room 4 Description: Nook
  • Room 4 Features: SlidingDoors
  • Room 4 Level: Main
  • Room 5 Description: Laundry
  • Room 5 Level: Lower
  • Room 6 Description: Storage
  • Room 6 Level: Lower
  • Basement: FullBasement
  • Window Features: DoublePaneWindows, WoodFrames
  • Appliances: ApplianceGarage, BuiltinOven, Cooktop, Dishwasher, Disposal, DownDraft, FreeStandingRefrigerator, Granite, Microwave, PlumbedForIceMaker, StainlessSteelAppliance
  • Full Bathrooms: 3
  • Total Bedrooms: 3
  • Fireplace Features: Gas
  • Fireplace: Yes
  • BathroomsFullLowerLevel: 1
  • Main Level Full Bathrooms: 2
  • BathroomsTotalLowerLevel: 1.0
  • BathroomsTotalMainLevel: 2.0
  • BathroomsTotalUpperLevel: 0.0
  • Lot Size Range: SqFt10000to14999
  • Additional Room 10 Level: Lower
  • Room 11 Level: Main
  • Room 12 Level: Main
  • Room 13 Level: Main
  • Room 7 Description: _2ndBedroom
  • Additional Room 7 Level: Main
  • Room 8 Description: _3rdBedroom
  • Additional Room 8 Level: Lower
  • Room 9 Description: DiningRoom
  • Additional Room 9 Level: Main

Exterior Features

  • Exterior Description: Brick,Cedar,WoodSiding
  • Exterior Features: Deck, Garden, Patio, Porch, Sprinkler, WaterFeature, Yard
  • Lot Size: 10,000 to 14,999 SqFt
  • Foundation Details: ConcretePerimeter
  • View: Yes
  • Lot Features: CornerLot, GentleSloping, Trees
  • Road Surface Type: Paved
  • Disclosures: Disclosure
  • Home Warranty: No
  • Roof: Composition
  • View: Mountain,River,Valley

Garage/Parking

  • Garage Type: Attached
  • Parking Description: Driveway, OnStreet
  • Attached Garage: Yes
  • Garage Spaces: 2.0
  • Total Parking Spaces: 2.0

Utilities

  • Fuel Description: Electricity,Gas
  • Hot Water: Gas
  • Internet Service Type: Cable,Wireless
  • Cooling: CentralAir
  • Cooling Y N: Yes
  • Heating: ForcedAir95Plus
  • Heating Yn: Yes
  • Sewer: PublicSewer
  • Water Source: PublicWater

Condo/Co-op/Association

  • Senior Community: No
  • Association: No

Schools

  • Elementary School: Dundee
  • High School: Newberg
  • Middle Or Junior School: Chehalem Valley

Lot Info

  • Lot Size Acres: 0.27
  • Lot Size Sq Ft: 11761.0
  • Parcel #: 78819

Green Features

  • Green Certification: No

Tax Info

  • Tax Year: 2019
  • Tax Annual Amount: 4274.08

Ownership History

We collect this data history from publicly available records. To have your information removed, we recommend requesting removal directly through your county’s website.

Date Name Owned For Owner Type

Purchase Details

Listed on
Jun 7, 2020
Closed on
Jul 18, 2020
Sold by
Bought by
Seller's Agent
Laura Oviatt
Berkshire Hathaway HomeServices NW Real Estate
Buyer's Agent
Molly Barajas
Bella Casa Real Estate Group
List Price
$629,900
Sold Price
$662,500
Premium/Discount to List
$32,600
5.18%
Current Estimated Value
$751,392

Home Financials for this Owner

Home Financials are based on the most recent Mortgage that was taken out on this home.
Estimated Appreciation
$88,892
Avg. Annual Appreciation
2.09%
Original Mortgage
$250,000
Outstanding Balance
$217,647
Interest Rate
3.2%
Mortgage Type
New Conventional
Estimated Equity
$533,745
Source: Public Records

Home Values in the Area

Source: Public Records

Average Home Value in this Area


Source: Public Records

Agents Specializing in Dundee, OR

See All Agents

Purchase History

We collect this data history from publicly available records. To have your information removed, we recommend requesting removal directly through your county’s website.

Date Buyer Sale Price Title Company
$662,500 First American
Source: Public Records

Mortgage History

We collect this data history from publicly available records. To have your information removed, we recommend requesting removal directly through your county’s website.

Date Status Borrower Loan Amount
Open $250,000
Source: Public Records

Property History

We collect this data history from publicly available records. To have your information removed, we recommend requesting removal directly through your county’s website.

Date Event Price List to Sale Price per Sq Ft
07/24/2020 07/24/20 Sold $662,500 +5.2% $243 / Sq Ft
06/22/2020 06/22/20 Pending -- -- --
06/18/2020 06/18/20 For Sale $629,900 -- $231 / Sq Ft
Source: Regional Multiple Listing Service (RMLS)

Tax History

We collect this data history from publicly available records. To have your information removed, we recommend requesting removal directly through your county’s website.

Year Tax Paid Tax Assessment Tax Assessment Total Assessment is a certain percentage of the fair market value that is determined by local assessors to be the total taxable value of land and additions on the property. Land Improvement
2025 $5,450 $385,961
2024 $5,100 $374,719
2023 $4,957 $363,805 $0 $0
2022 $4,863 $353,209 $0 $0
2021 $4,765 $342,921 $0 $0
2020 $4,274 $332,933 $0 $0
2019 $4,274 $323,236 $0 $0
2018 $4,344 $313,821 $0 $0
2017 $4,734 $304,681 $0 $0
2016 $4,653 $295,807 $0 $0
2015 $4,490 $287,193 $0 $0
2014 $4,053 $278,830 $0 $0
Source: Public Records

Agents Affiliated with this Home

  • Section Image
  • Section Image
See All Agents

Map

Source: Regional Multiple Listing Service (RMLS)

MLS Number: 20515346

Regional Multiple Listing Service (RMLS)

APN: 78819

Your Personal Tour Guide

Ask me questions while you tour the home.