
Amy Diggs
Bach Real Estate
(301) 835-1426
24 Total Sales
1 in Wormans Mill
$425,000 Price
Estimated Value: $496,701
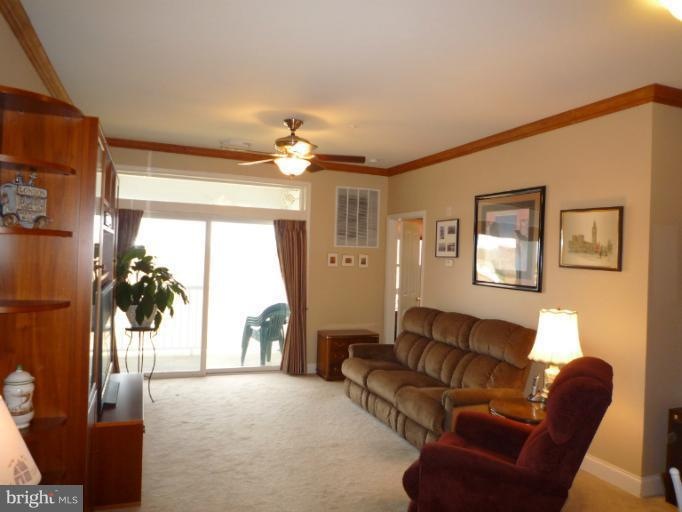
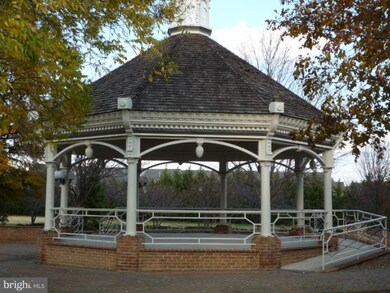


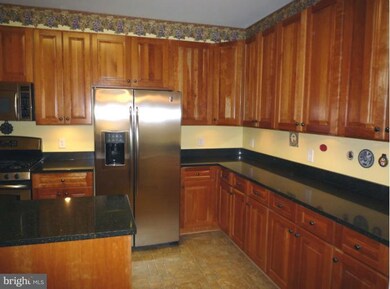
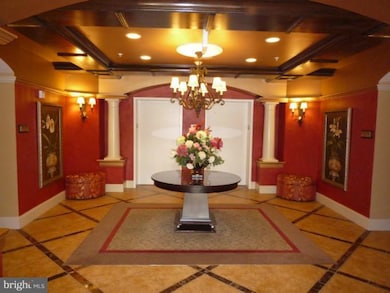

Elegant Penthouse with 2500+ sq ft upgrades galore.Cherry cabinets, zodiac quartz countertops, stainless appl, ceramic flr. Hardwoods in the Living,dining and foyer. Gas firepl in the family rm. Columns, moldings, tray ceilings, 3 Bedrooms all with en suite ceramic tile baths. Owners Suite w/a sitting area and luxury bath. Dual Balconies w/ woodland and mountain views. 2 underground parking spaces
Last Agent to Sell the Property
(301) 698-5005 sheriwilson@mris.com RE/MAX Results Listed on: 11/11/2011
We collect this data history from publicly available records. To have your information removed, we recommend requesting removal directly through your county’s website.
Amy Diggs
Bach Real Estate
(301) 835-1426
24 Total Sales
1 in Wormans Mill
$425,000 Price
Juan Umanzor
Long & Foster Real Estate, Inc.
(240) 624-7972
377 Total Sales
1 in Wormans Mill
$225,000 Price
Brian Duncan
Tyler Duncan Realty Partners, Inc.
(240) 549-5851
96 Total Sales
2 in Wormans Mill
$320K - $639K Price Range
Gary Floyd
Samson Properties
(202) 471-1792
56 Total Sales
1 in Wormans Mill
$350,000 Price
Ronnie Martin
Ronnie Martin Realty, Inc.
(717) 946-8572
157 Total Sales
1 in Wormans Mill
$450,000 Price
Phil Cefaratti
Potomac River, Realtors
(202) 410-3556
42 Total Sales
1 in Wormans Mill
$587,000 Price
We collect this data history from publicly available records. To have your information removed, we recommend requesting removal directly through your county’s website.
| Date | Buyer | Sale Price | Title Company |
|---|---|---|---|
| $355,000 | Kvs Title Llc | ||
| $518,219 | -- |
We collect this data history from publicly available records. To have your information removed, we recommend requesting removal directly through your county’s website.
| Date | Status | Borrower | Loan Amount |
|---|---|---|---|
| Previous Owner | $337,250 | ||
| Previous Owner | $288,000 |
We collect this data history from publicly available records. To have your information removed, we recommend requesting removal directly through your county’s website.
| Date | Event | Price | List to Sale | Price per Sq Ft |
|---|---|---|---|---|
| 06/26/2012 06/26/12 | Sold | $355,000 | -1.4% | $141 / Sq Ft |
| 05/22/2012 05/22/12 | Pending | -- | -- | -- |
| 03/09/2012 03/09/12 | Price Changed | $359,900 | -2.7% | $143 / Sq Ft |
| 01/21/2012 01/21/12 | Price Changed | $369,900 | -2.6% | $147 / Sq Ft |
| 11/11/2011 11/11/11 | For Sale | $379,900 | -- | $151 / Sq Ft |
We collect this data history from publicly available records. To have your information removed, we recommend requesting removal directly through your county’s website.
| Year | Tax Paid | Tax Assessment Tax Assessment Total Assessment is a certain percentage of the fair market value that is determined by local assessors to be the total taxable value of land and additions on the property. | Land | Improvement |
|---|---|---|---|---|
| 2026 | $6,602 | $406,000 | ||
| 2025 | $6,384 | $359,000 | $100,000 | $259,000 |
| 2024 | $6,384 | $345,667 | $0 | $0 |
| 2023 | $5,967 | $332,333 | $0 | $0 |
| 2022 | $5,763 | $319,000 | $70,000 | $249,000 |
| 2021 | $4,915 | $319,000 | $70,000 | $249,000 |
| 2020 | $4,915 | $319,000 | $70,000 | $249,000 |
| 2019 | $5,506 | $319,000 | $50,000 | $269,000 |
| 2018 | $5,375 | $301,333 | $0 | $0 |
| 2017 | $4,739 | $319,000 | $0 | $0 |
| 2016 | $4,861 | $266,000 | $0 | $0 |
| 2015 | $4,861 | $266,000 | $0 | $0 |
| 2014 | $4,861 | $266,000 | $0 | $0 |
Seller's Agent in 2012
Sheri Wilson
RE/MAX
(301) 606-0808
26 Total Sales
Buyer's Agent in 2012
Stacey Barton
Real Living at Home
(301) 404-8390
38 Total Sales
Source: Bright MLS
MLS Number: 1004637840
APN: 02-258641
Disclaimer: Certain information contained herein is derived from information provided by parties other than Homes.com. All information provided is deemed reliable, but is not guaranteed to be accurate and should be independently verified.
The data relating to real estate for sale on this website appears in part through the BRIGHT Internet Data Exchange program, a voluntary cooperative exchange of property listing data between licensed real estate brokerage firms, and is provided by BRIGHT through a licensing agreement.
Listing information is from various brokers who participate in the Bright MLS IDX program and not all listings may be visible on the site.
The property information being provided on or through the website is for the personal, non-commercial use of consumers and such information may not be used for any purpose other than to identify prospective properties consumers may be interested in purchasing.
Some properties which appear for sale on the website may no longer be available because they are for instance, under contract, sold or are no longer being offered for sale.
Property information displayed is deemed reliable but is not guaranteed.
Copyright 2026 Bright MLS, Inc.
Ask me questions while you tour the home.