
Roberta Corrin
RE/MAX Infinity
(234) 425-6919
113 Total Sales
1 in West Brookfield
$273,000 Price

Estimated Value: $254,581 - $312,000
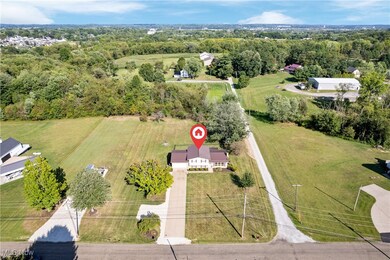
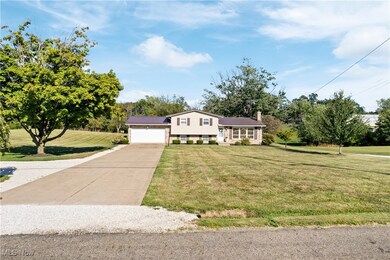
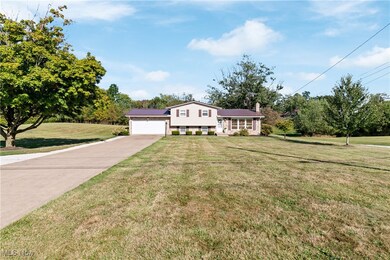
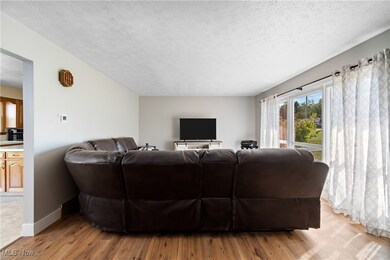

Welcome to this charming split-level home nestled on 1.52 acres in Tuslaw School District, located in scenic Tuscarawas Township. This inviting residence features 3 spacious bedrooms and 1.5 bathrooms, perfect for families or those seeking extra room for guests.
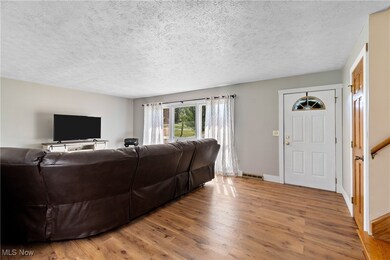
As you enter, you'll be greeted by a large living room that offers a warm and welcoming atmosphere, ideal for relaxation or entertaining. The eat-in kitchen boasts new appliances, ensuring ample space for family meals inside or under the covered roof on the patio to relax and enjoy the privacy. The expansive family room is a standout feature of this home providing ample space for everyone, complete with a sliding door that leads to the fenced backyard.
With its generous lot size and convenient location, this property presents a unique opportunity to enjoy both comfort and space. Secondary lot has a gravel drive for extra parking with all new drainage. Don't miss your chance to make this delightful home your own—schedule a viewing today!
Last Agent to Sell the Property
EXP Realty, LLC. Brokerage Email: daynaedwards@soldbydayna.com 330-268-0876 License #2019002006 Listed on: 08/29/2024
We collect this data history from publicly available records. To have your information removed, we recommend requesting removal directly through your county’s website.
Roberta Corrin
RE/MAX Infinity
(234) 425-6919
113 Total Sales
1 in West Brookfield
$273,000 Price
Steven Maag
Kaufman Realty & Auction, LLC.
(234) 301-5656
80 Total Sales
1 in West Brookfield
$270,000 Price
Tera Svetlik
Keller Williams Legacy Group Realty
(234) 231-9758
77 Total Sales
1 in West Brookfield
$342,500 Price
Rocco Buccasso
EXP Realty, LLC.
(330) 886-4607
106 Total Sales
3 in West Brookfield
$190K - $365K Price Range
Jared Lee
Keller Williams Greater Metropolitan
(330) 621-0182
45 Total Sales
1 in West Brookfield
$281,000 Price
Marcy Klee
Keller Williams Legacy Group Realty
(330) 302-2537
333 Total Sales
4 in West Brookfield
$176K - $408K Price Range
We collect this data history from publicly available records. To have your information removed, we recommend requesting removal directly through your county’s website.
| Date | Buyer | Sale Price | Title Company |
|---|---|---|---|
| $294,900 | None Listed On Document | ||
| $260,000 | Dixon Robyn R |
We collect this data history from publicly available records. To have your information removed, we recommend requesting removal directly through your county’s website.
| Date | Status | Borrower | Loan Amount |
|---|---|---|---|
| Open | $289,558 | ||
| Previous Owner | $255,290 |
We collect this data history from publicly available records. To have your information removed, we recommend requesting removal directly through your county’s website.
| Date | Event | Price | List to Sale | Price per Sq Ft | Prior Sale |
|---|---|---|---|---|---|
| 11/21/2024 11/21/24 | Sold | $294,900 | 0.0% | $172 / Sq Ft | |
| 10/12/2024 10/12/24 | Pending | -- | -- | -- | |
| 10/10/2024 10/10/24 | Price Changed | $294,900 | -1.7% | $172 / Sq Ft | |
| 09/15/2024 09/15/24 | Price Changed | $299,900 | -3.2% | $175 / Sq Ft | |
| 09/06/2024 09/06/24 | Price Changed | $309,900 | -4.6% | $181 / Sq Ft | |
| 08/29/2024 08/29/24 | For Sale | $324,900 | +25.0% | $189 / Sq Ft | |
| 01/28/2022 01/28/22 | Sold | $260,000 | -9.7% | $152 / Sq Ft | View Prior Sale |
| 12/11/2021 12/11/21 | Pending | -- | -- | -- | |
| 12/07/2021 12/07/21 | Price Changed | $287,900 | -0.7% | $168 / Sq Ft | |
| 11/17/2021 11/17/21 | For Sale | $289,900 | -- | $169 / Sq Ft |
We collect this data history from publicly available records. To have your information removed, we recommend requesting removal directly through your county’s website.
| Year | Tax Paid | Tax Assessment Tax Assessment Total Assessment is a certain percentage of the fair market value that is determined by local assessors to be the total taxable value of land and additions on the property. | Land | Improvement |
|---|---|---|---|---|
| 2025 | -- | $71,190 | $12,600 | $58,590 |
| 2024 | -- | $67,830 | $10,080 | $57,750 |
| 2023 | $2,173 | $55,440 | $7,910 | $47,530 |
| 2022 | $2,225 | $55,440 | $7,910 | $47,530 |
| 2021 | $1,643 | $54,150 | $7,910 | $46,240 |
| 2020 | $1,538 | $45,160 | $6,480 | $38,680 |
| 2019 | $317 | $45,160 | $6,480 | $38,680 |
| 2018 | $1,462 | $45,160 | $6,480 | $38,680 |
| 2017 | $1,307 | $39,380 | $6,090 | $33,290 |
| 2016 | $1,322 | $39,380 | $6,090 | $33,290 |
| 2015 | $266 | $39,380 | $6,090 | $33,290 |
| 2014 | $1,337 | $38,050 | $5,880 | $32,170 |
| 2013 | $135 | $38,570 | $5,880 | $32,690 |
Seller's Agent in 2024
Dayna Edwards
EXP Realty, LLC.
(330) 268-0876
29 in this area
1,011 Total Sales
Buyer's Agent in 2024
Kelli Long
EXP Realty, LLC.
(330) 575-8698
1 in this area
52 Total Sales
Seller's Agent in 2022
Carol Cooper
Keller Williams Legacy Group Realty
(330) 418-6727
5 in this area
104 Total Sales
Source: MLS Now
MLS Number: 5065726
APN: 07202465
Disclaimer: Certain information contained herein is derived from information provided by parties other than Homes.com. All information provided is deemed reliable, but is not guaranteed to be accurate and should be independently verified.
IDX information is provided exclusively for personal, non-commercial use, and may not be used for any purpose other than to identify prospective properties consumers may be interested in purchasing. Information is deemed reliable but not guaranteed.
Ask me questions while you tour the home.