NOT LISTED FOR SALE

2250 NE Wolverine Loop Prineville, OR 97754

Prineville Area

Estimated Value: $403,626

3 Beds
2 Baths
1,280 Sq Ft
$315/Sq Ft Est. Value

Sale Details

Date Sold: July 1, 2025

Last sale price $380,000 $297 Per Sq Ft

Est. 6% increase in value since last sale

Current estimated payment $2,372 / mo

15 Days on Market

Highlights

  • RV Access or Parking
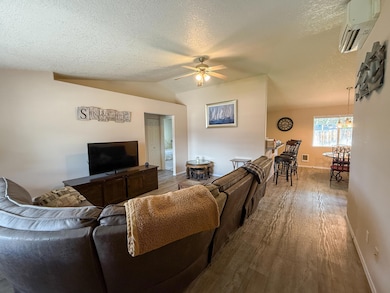
  • Vaulted Ceiling
  • No HOA
  • Territorial View
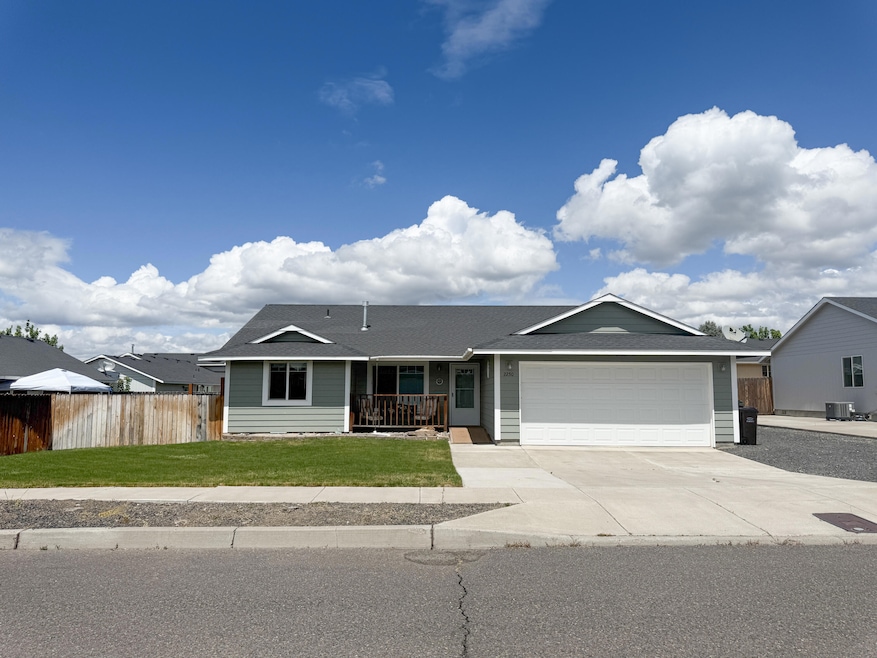
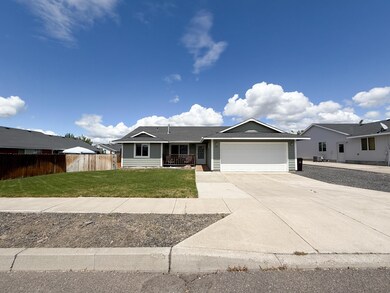
  • Ranch Style House
  • Covered Patio or Porch

About This Home

As of July 2025

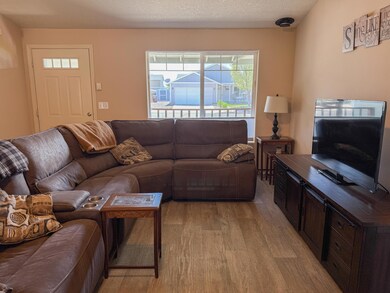
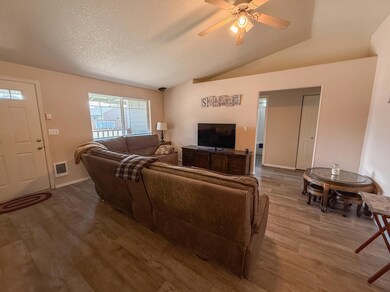
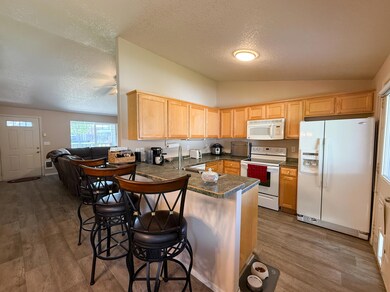
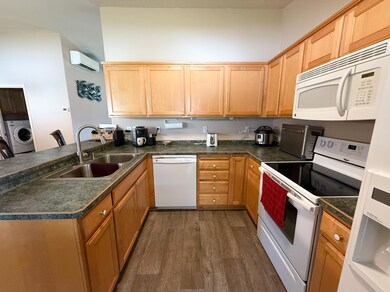
Move-in ready and packed with upgrades! This 3-bedroom, 2-bath home features a desirable split floor plan and updated laminate flooring throughout most of the living space. Enjoy year-round comfort with a newer mini split for heat and A/C, plus the home is plumbed for a gas fireplace and the garage includes cadet heating. Step outside to a covered back patio and a fully fenced yard with garden are that has a drip system, RV parking with a removable section fencing on the west side and RV parking with gated access to a storage building with a concrete floor and power on the east side. Schedule your tour today!

Last Agent to Sell the Property

Rachel Rhoden

Cascade Hasson SIR License #200809111 Listed on: 05/23/2025

Cascade Hasson SIR

Co-Listed By

Kenzie Carnahan

Cascade Hasson SIR License #201248382

Last Buyer's Agent

Isaiah Mason

eXp Realty, LLC License #201257801

eXp Realty, LLC

Home Details

Home Type

  • Single Family

Est. Annual Taxes

  • $2,019

Year Built

  • Built in 2005

Lot Details

  • 6,970 Sq Ft Lot
  • Fenced
  • Drip System Landscaping
  • Level Lot
  • Front and Back Yard Sprinklers
  • Sprinklers on Timer
  • Garden
  • Zoning described as R2; General Residential

Parking

  • 1,280 Car Attached Garage
  • Heated Garage
  • Garage Door Opener
  • Driveway
  • On-Street Parking
  • RV Access or Parking

Home Design

  • Ranch Style House
  • Stem Wall Foundation
  • Frame Construction
  • Composition Roof

Interior Spaces

  • 1,280 Sq Ft Home
  • Vaulted Ceiling
  • Ceiling Fan
  • Double Pane Windows
  • Vinyl Clad Windows
  • Living Room
  • Territorial Views
  • Laundry Room

Kitchen

  • Breakfast Bar
  • Range
  • Microwave
  • Dishwasher
  • Laminate Countertops
  • Disposal

Flooring

  • Carpet
  • Laminate

Bedrooms and Bathrooms

  • 3 Bedrooms
  • Walk-In Closet
  • 2 Full Bathrooms
  • Bathtub with Shower

Home Security

  • Carbon Monoxide Detectors
  • Fire and Smoke Detector

Accessible Home Design

  • Accessible Approach with Ramp

Outdoor Features

  • Covered Patio or Porch
  • Outdoor Storage

Schools

  • Barnes Butte Elementary School
  • Crook County Middle School
  • Crook County High School

Utilities

  • Ductless Heating Or Cooling System
  • Heating Available
  • Water Heater

Community Details

  • No Home Owners Association
  • Deer Ridge Subdivision

Listing and Financial Details

  • Short Term Rentals Allowed
  • Tax Lot 78
  • Assessor Parcel Number 16711

Home Details

Home Type

Single Family

Est. Annual Taxes

$2,019

Year Built

Built in 2005

Lot Details

6,970 Sq Ft Lot

Parking

1280

Listing Details

  • Architectural Style: Ranch
  • Garage Yn: Yes
  • Unit Levels: One
  • Lot Size Acres: 0.16
  • Prop. Type: Residential
  • New Construction: No
  • Property Sub Type: Single Family Residence
  • Road Frontage Type: Shared Access
  • Road Surface Type: Paved
  • Subdivision Name: Deer Ridge
  • Year Built: 2005
  • Co List Office Mls Id: ocSIR
  • Co List Office Phone: 541-383-7600
  • Co List Office Phone: 541-383-7600
  • MLS Status: Closed
  • General Property Information Audio Surveillance on Premises YN: No
  • General Property Information Accessory Dwelling Unit YN: No
  • Patio and Porch Features:Patio and Porch Features: Covered, Front Porch, Rear Porch
  • Power Production:Power Production: None
  • Flood:Flood: N/A
  • Rooms:Rooms: Laundry, Living Room, Kitchen, Primary Bedroom, Eating Area
  • Special Features: None

Interior Features

  • Accessibility Features: Accessible Approach with Ramp
  • Appliances: Dishwasher, Disposal, Microwave, Range, Refrigerator, Water Heater
  • Has Basement: None
  • Full Bathrooms: 2
  • Total Bedrooms: 3
  • Flooring: Carpet, Laminate
  • Interior Amenities: Breakfast Bar, Ceiling Fan(s), Laminate Counters, Vaulted Ceiling(s), Walk-In Closet(s), Shower/Tub Combo, Fiberglass Stall Shower
  • Window Features: Double Pane Windows, Vinyl Frames

Exterior Features

  • Common Walls: No Common Walls
  • Construction Type: Frame
  • Foundation Details: Stemwall
  • Lot Features: Garden, Landscaped, Level, Sprinklers In Front, Sprinklers In Rear, Sprinkler Timer(s), Drip System, Fenced
  • Other Structures: Storage
  • Roof: Composition
  • View: Territorial
  • Patio And Porch Features: Covered, Front Porch, Rear Porch

Garage/Parking

  • Garage Spaces: 1280.0
  • Parking Features: Attached, Concrete, Driveway, Garage Door Opener, Heated Garage, On Street, RV Access/Parking
  • Attached Garage: Yes

Utilities

  • Cooling: Ductless
  • Heating: Ductless, Electric, Other
  • Security: Carbon Monoxide Detector(s), Smoke Detector(s)
  • Sewer: Public Sewer
  • Water Source: Public
  • Cooling Y N: Yes
  • HeatingYN: Yes

Condo/Co-op/Association

  • Association: No
  • Community Features: Short Term Rentals Allowed
  • Senior Community: No

Schools

  • Elementary School: Barnes Butte Elem
  • High School: Crook County High
  • Middle Or Junior School: Crook County Middle

Lot Info

  • Additional Parcels: No
  • Lot Size Sq Ft: 6969.6
  • Parcel #: 16711
  • Irrigation Water Rights: No
  • ResoLotSizeUnits: Acres
  • Zoning Description: R2; General Residential

Tax Info

  • Tax Annual Amount: 2018.6
  • Tax Lot: 78
  • Tax Year: 2024

Ownership History

We collect this data history from publicly available records. To have your information removed, we recommend requesting removal directly through your county’s website.

Date Name Owned For Owner Type

Purchase Details

Listed on
May 23, 2025
Closed on
Jun 27, 2025
Sold by
Bought by
Seller's Agent
Rachel Rhoden
Cascade Hasson SIR
Buyer's Agent
Isaiah Mason
eXp Realty, LLC
List Price
$380,000
Sold Price
$380,000
Views
10
Current Estimated Value
$403,626

Home Financials for this Owner

Home Financials are based on the most recent Mortgage that was taken out on this home.
Estimated Appreciation
$23,626
Avg. Annual Appreciation
5.86%
Original Mortgage
$373,117
Outstanding Balance
$369,025
Interest Rate
6.6%
Mortgage Type
FHA
Estimated Equity
$34,601

Purchase Details

Closed on
Mar 24, 2022
Sold by
Bought by

Purchase Details

Closed on
Feb 20, 2014
Sold by
Bought by

Purchase Details

Closed on
Jun 8, 2010
Sold by
Bought by

Purchase Details

Closed on
Mar 24, 2010
Sold by
Bought by

Purchase Details

Closed on
Oct 11, 2007
Sold by
Bought by

Home Financials for this Owner

Home Financials are based on the most recent Mortgage that was taken out on this home.
Original Mortgage
$173,469
Interest Rate
6.4%
Mortgage Type
New Conventional

Purchase Details

Closed on
Jul 27, 2007
Sold by
Bought by

Purchase Details

Closed on
May 6, 2005
Sold by
Bought by

Home Financials for this Owner

Home Financials are based on the most recent Mortgage that was taken out on this home.
Original Mortgage
$25,852
Interest Rate
6.02%
Mortgage Type
Stand Alone Second

Purchase Details

Closed on
Apr 26, 2004
Sold by
Bought by

Home Financials for this Owner

Home Financials are based on the most recent Mortgage that was taken out on this home.
Original Mortgage
$103,408
Interest Rate
5.87%
Mortgage Type
New Conventional
Source: Public Records
Create a Home Valuation Report for This Property
The Home Valuation Report is an in-depth analysis detailing your home's value as well as a comparison with similar homes in the area

Home Values in the Area

Source: Public Records

Average Home Value in this Area


Source: Public Records

Purchase History

We collect this data history from publicly available records. To have your information removed, we recommend requesting removal directly through your county’s website.

Date Buyer Sale Price Title Company
$380,000 Western Title
-- --
-- None Available
$105,000 Amerititle
$80,751 None Available
$170,000 Amerititle
$179,350 Amerititle
$129,260 Amerititle
-- Amerititle
Source: Public Records

Mortgage History

We collect this data history from publicly available records. To have your information removed, we recommend requesting removal directly through your county’s website.

Date Status Borrower Loan Amount
Open $373,117
Previous Owner $50,000
Previous Owner $173,469
Previous Owner $25,852
Previous Owner $103,408
Source: Public Records

Property History

We collect this data history from publicly available records. To have your information removed, we recommend requesting removal directly through your county’s website.

Date Event Price List to Sale Price per Sq Ft
07/01/2025 07/01/25 Sold $380,000 0.0% $297 / Sq Ft
06/07/2025 06/07/25 Pending -- -- --
05/23/2025 05/23/25 For Sale $380,000 -- $297 / Sq Ft
Source: Oregon Datashare

Tax History

We collect this data history from publicly available records. To have your information removed, we recommend requesting removal directly through your county’s website.

Year Tax Paid Tax Assessment Tax Assessment Total Assessment is a certain percentage of the fair market value that is determined by local assessors to be the total taxable value of land and additions on the property. Land Improvement
2025 $2,072 $128,930
2024 $2,019 $125,180
2023 $1,949 $121,540 $0 $0
2022 $1,889 $118,000 $0 $0
2021 $1,879 $114,570 $0 $0
2020 $1,827 $111,237 $0 $0
2019 $1,765 $104,851 $0 $0
2018 $1,718 $104,851 $0 $0
2017 $1,689 $101,797 $0 $0
2016 $1,615 $95,953 $0 $0
2015 $1,547 $95,953 $0 $0
2013 -- $90,445 $0 $0
Source: Public Records

Agents Affiliated with this Home

  • Section Image
  • Section Image
  • Section Image
See All Agents

Map

Source: Oregon Datashare

MLS Number: 220202473

Oregon Datashare

APN: 016711

Your Personal Tour Guide

Ask me questions while you tour the home.