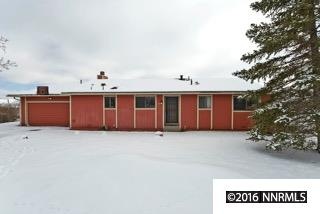
NOT LISTED FOR SALE

Estimated Value: $478,000 - $493,000

3 Beds
2 Baths
1,488 Sq Ft
$325/Sq Ft Est. Value

Sale Details

Date Sold: April 28, 2017

Last sale price $245,000 $165 Per Sq Ft

Est. 97% increase in value since last sale

Current estimated payment $2,735 / mo

118 Days on Market

Highlights

  • RV Access or Parking
  • Mountain View
  • Workshop
  • 0.54 Acre Lot
  • No HOA
  • Separate Outdoor Workshop

About This Home

As of April 2017

OPEN HOUSE EVENT 1/21/17. NEW WOOD FLOORS INSTALLED 1/11/17. Freshly Painted. Charming 3 bedroom 2 bath nestled in this quiet North Reno Neighborhood. Large RV Pad with custom wind barrier. Fully functional Workshop and Shed with fully permitted electrical. Large family room with charming brick wood burning fireplace. This property, located on over 1/2 acre is a must see. Walking distance to Amazon, Property has Hot Tub pad with permitted electrical wiring ready for your Hot Tub Installation. Front yard is environmentally friendly zero scaped. Backyard is ready for your personal touch. Long Driveways on each side of the property. Convenient Key Pad Garage Door Entry. Wildlife in this area makes for a serene living environment. Birds include Towhee in the winter, baby Quail in the spring.

Last Agent to Sell the Property

Ginger Marphis

Fathom Realty License #S.177579 Listed on: 12/01/2016

Fathom Realty

Co-Listed By

Daniel Puz

New Dimensions, Inc. License #S.174064

Last Buyer's Agent

Lori Amos

RE/MAX Professionals-Reno License #S.171282

RE/MAX Professionals-Reno
Create a Home Valuation Report for This Property
The Home Valuation Report is an in-depth analysis detailing your home's value as well as a comparison with similar homes in the area

Home Details

Home Type

  • Single Family

Est. Annual Taxes

  • $1,044

Year Built

  • Built in 1979

Lot Details

  • 23,522 Sq Ft Lot
  • Back Yard Fenced
  • Lot Sloped Down
  • Property is zoned MDS

Parking

  • 2 Car Attached Garage
  • Garage Door Opener
  • RV Access or Parking
  • Assigned Parking

Home Design

  • Pitched Roof
  • Shingle Roof
  • Composition Roof
  • Stick Built Home

Interior Spaces

  • 1,488 Sq Ft Home
  • 1-Story Property
  • Double Pane Windows
  • Blinds
  • Aluminum Window Frames
  • Living Room with Fireplace
  • Combination Kitchen and Dining Room
  • Workshop
  • Mountain Views
  • Crawl Space
  • Fire and Smoke Detector

Kitchen

  • Breakfast Bar
  • Gas Oven
  • Gas Range
  • Disposal

Flooring

  • Carpet
  • Ceramic Tile

Bedrooms and Bathrooms

  • 3 Bedrooms
  • 2 Full Bathrooms
  • Primary Bathroom includes a Walk-In Shower

Laundry

  • Laundry Room
  • Shelves in Laundry Area

Outdoor Features

  • Separate Outdoor Workshop
  • Storage Shed

Schools

  • Lemmon Valley Elementary School
  • Obrien Middle School
  • North Valleys High School

Utilities

  • Refrigerated Cooling System
  • Forced Air Heating and Cooling System
  • Heating System Uses Natural Gas
  • Gas Water Heater
  • Water Softener is Owned

Community Details

  • No Home Owners Association
  • The community has rules related to covenants, conditions, and restrictions

Listing and Financial Details

  • Home warranty included in the sale of the property
  • Assessor Parcel Number 08222402

Home Details

Home Type

Single Family

Est. Annual Taxes

$1,044

Year Built

Built in 1979

Lot Details

0.54 Acres

Parking

2

Listing Details

  • Year Built: 1979
  • Property Sub Type: Single Family Residence
  • Property Type: Residential
  • Horses: No
  • Lot Features: Sloped Down
  • Lot Size Acres: 0.54
  • Road Frontage Type: Other
  • Has View?: Yes
  • Security Features: Smoke Detector(s)
  • Association Amenities: None
  • Has H O A?: No
  • Co List Office Mls Id: 1315-o
  • Co List Office Phone: 775-823-8787
  • Co List Office Mls Id: 2441-o
  • Co List Office Phone: 888-455-6040
  • Directions: Mohawk Lane
  • Has Cooling?: Yes
  • Has Fireplace?: Yes
  • Living Area: 1488.0
  • Property Attached Yn: No
  • Contract Rent Control Y N2: No
  • Tax Legal Elementary School: Lemmon Valley
  • Tax Legal Middle Or Junior School2: OBrien
  • Tax Legal High School: North Valleys
  • Tax Legal Tax Annual Amount: 1044.17
  • Tax Legal Zoning4: MDS
  • Association Community Association Y N3: No
  • Building Stories5: 1
  • Building Property Attached Y N: No
  • Building Home Warranty Y N: Yes
  • Lot Lot Size Acres2: 0.54
  • Lot Lot Size Square Feet2: 23522.4
  • Lot Horse Y N2: No
  • Lot View Y N2: Yes
  • Fencing Back Yard: Yes
  • Lot Features Sloped Down: Yes
  • Cooling Central Air: Yes
  • Foundation Details Crawl Space: Yes
  • Sewer Public Sewer: Yes
  • Special Information Covenants Conditions Restrictions Y N: Yes
  • Typeof Construction Site Stick- Built: Yes
  • Water Rights Water Rights Y N: No
  • Cooling Refrigerated: Yes
  • Appliances Disposal: Yes
  • Personal Property Included Storage Shed: Yes
  • Security Features Smoke Detector(s): Yes
  • View Mountain(s): Yes
  • Water Heater Gas5: Yes
  • Appliances Included As Personal Property Water Softener Owned2: Yes
  • Other Rooms Workshop3: Yes
  • Appliances Gas Range: Yes
  • Appliances Included As Personal Property Electric Cooktop2: Yes
  • Appliances Included As Personal Property Gas Oven2: Yes
  • Other Structures Workshop: Yes
  • Construction Materials Fiber Cement: Yes
  • Special Features: VirtualTour
  • Stories: 1

Interior Features

  • Appliances: Disposal, Electric Cooktop, Gas Range, Refrigerator, Water Softener Owned
  • Flooring: Carpet, Ceramic Tile
  • Full Bathrooms: 2
  • Total Bedrooms: 3
  • Interior Amenities: Breakfast Bar
  • Window Features: Blinds, Double Pane Windows, Metal Frames
  • Interior Living Area4: 1488.0
  • Interior Fireplace Y N: Yes
  • Flooring Carpet: Yes
  • Fireplace Features Living Room: Yes
  • Interior Features Breakfast Bar: Yes
  • Window Features Double Pane Windows: Yes
  • Living Room Features Separate Formal Room: Yes
  • Kitchen Features Breakfast Bar2: Yes
  • Window Features Blinds: Yes
  • Primary Bedroom Features Shower Stall: Yes
  • Flooring Ceramic Tile: Yes
  • Laundry Features Laundry Area: Yes
  • Laundry Features Laundry Room: Yes
  • Kitchen Features Disposal2: Yes
  • Dining Room Features Kitchen Combination: Yes
  • Window Features Metal Frames: Yes
  • Laundry Features Shelves: Yes
  • Kitchen Features Electric Cooktop3: Yes

Exterior Features

  • Roof: Composition, Pitched, Shingle
  • Stories: 1
  • View: Mountain(s)
  • Construction Type: Fiber Cement
  • Foundation Details: Crawl Space
  • Other Structures: Workshop
  • Roof Composition: Yes
  • Roof Pitched: Yes
  • Roof Shingle: Yes

Garage/Parking

  • Has Attached Garage?: Yes
  • Has Carport?: No
  • Garage Spaces: 2.0
  • Has Attached Garage?: Yes
  • Parking Features: Assigned, Attached, Garage Door Opener, RV Access/Parking
  • Total Parking Spaces: 2.0
  • Parking Information Garage Y N: Yes
  • Parking Information Garage Spaces: 2.0
  • Parking Information Carport Y N: No
  • Parking Information Parking Total: 2.0
  • Parking Features Attached: Yes
  • Parking Features R V Access Parking: Yes
  • Parking Features Garage Door Opener: Yes
  • Parking Features Assigned: Yes

Utilities

  • Utilities: Electricity Available, Natural Gas Available, Sewer Available, Water Available
  • Water Source: Public
  • Laundry Features: Laundry Area, Laundry Room, Shelves
  • Cooling: Central Air, Refrigerated
  • Heating: Forced Air, Natural Gas
  • Heating Yn: Yes
  • Sewer: Public Sewer
  • Utilities Cooling Y N3: Yes
  • Utilities Heating Y N3: Yes
  • Utilities Electricity Available: Yes
  • Utilities Natural Gas Available: Yes
  • Utilities Sewer Available: Yes
  • Utilities Water Available: Yes
  • Heating Forced Air: Yes
  • Heating Natural Gas: Yes
  • Water Source Public: Yes

Schools

  • Middle Or Junior School: OBrien

Lot Info

  • Parcel Number: 08222402
  • Fencing: Back Yard
  • Lot Size Sq Ft: 23522.4
  • Zoning: MDS

Tax Info

  • Tax Annual Amount: 1044.17

MLS Schools

  • Elementary School: Lemmon Valley
  • HighSchool: North Valleys

Ownership History

We collect this data history from publicly available records. To have your information removed, we recommend requesting removal directly through your county’s website.

Date Name Owned For Owner Type

Purchase Details

Listed on
Dec 1, 2016
Closed on
Apr 14, 2017
Sold by
Bought by
Seller's Agent
Ginger Marphis
Fathom Realty
Buyer's Agent
Lori Amos
RE/MAX Professionals-Reno
List Price
$250,000
Sold Price
$245,000
Premium/Discount to List
-$5,000
-2%
Current Estimated Value
$483,294

Home Financials for this Owner

Home Financials are based on the most recent Mortgage that was taken out on this home.
Estimated Appreciation
$238,294
Avg. Annual Appreciation
7.56%
Original Mortgage
$141,000
Outstanding Balance
$115,098
Interest Rate
4.3%
Mortgage Type
New Conventional
Estimated Equity
$368,196

Purchase Details

Closed on
Sep 17, 2009
Sold by
Bought by

Home Financials for this Owner

Home Financials are based on the most recent Mortgage that was taken out on this home.
Original Mortgage
$116,100
Interest Rate
5.18%
Mortgage Type
New Conventional

Purchase Details

Closed on
Aug 11, 2009
Sold by
Bought by

Home Financials for this Owner

Home Financials are based on the most recent Mortgage that was taken out on this home.
Original Mortgage
$116,100
Interest Rate
5.18%
Mortgage Type
New Conventional

Purchase Details

Closed on
May 28, 2009
Sold by
Bought by

Purchase Details

Closed on
Dec 19, 2006
Sold by
Bought by

Home Financials for this Owner

Home Financials are based on the most recent Mortgage that was taken out on this home.
Original Mortgage
$215,900
Interest Rate
8.76%
Mortgage Type
Balloon

Purchase Details

Closed on
Dec 14, 2006
Sold by
Bought by

Home Financials for this Owner

Home Financials are based on the most recent Mortgage that was taken out on this home.
Original Mortgage
$215,900
Interest Rate
8.76%
Mortgage Type
Balloon

Purchase Details

Closed on
Oct 25, 2004
Sold by
Bought by

Home Financials for this Owner

Home Financials are based on the most recent Mortgage that was taken out on this home.
Original Mortgage
$160,000
Interest Rate
5.8%
Mortgage Type
Unknown

Purchase Details

Closed on
Feb 24, 2004
Sold by
Bought by

Home Financials for this Owner

Home Financials are based on the most recent Mortgage that was taken out on this home.
Original Mortgage
$85,000
Interest Rate
5.35%
Mortgage Type
Credit Line Revolving

Purchase Details

Closed on
Sep 21, 1995
Sold by
Bought by
Source: Public Records

Home Values in the Area

Source: Public Records

Average Home Value in this Area


Source: Public Records

Agents Specializing in Raleigh Heights, NV

See All Agents

Purchase History

We collect this data history from publicly available records. To have your information removed, we recommend requesting removal directly through your county’s website.

Date Buyer Sale Price Title Company
$245,000 Western Title Co
-- Ticor Title Reno
$135,000 Ticor Title Reno
$157,017 Lsi Title Agency Inc
-- None Available
$270,000 First Centennial Title Co
$260,000 Stewart Title Of Northern Nv
-- --
$116,000 Western Title Company Inc
Source: Public Records

Mortgage History

We collect this data history from publicly available records. To have your information removed, we recommend requesting removal directly through your county’s website.

Date Status Borrower Loan Amount
Open $141,000
Previous Owner $116,100
Previous Owner $215,900
Previous Owner $160,000
Previous Owner $85,000
Source: Public Records

Property History

We collect this data history from publicly available records. To have your information removed, we recommend requesting removal directly through your county’s website.

Date Event Price List to Sale Price per Sq Ft
04/28/2017 04/28/17 Sold $245,000 -2.0% $165 / Sq Ft
03/29/2017 03/29/17 Pending -- -- --
12/01/2016 12/01/16 For Sale $250,000 -- $168 / Sq Ft
Source: Northern Nevada Regional MLS

Tax History

We collect this data history from publicly available records. To have your information removed, we recommend requesting removal directly through your county’s website.

Year Tax Paid Tax Assessment Tax Assessment Total Assessment is a certain percentage of the fair market value that is determined by local assessors to be the total taxable value of land and additions on the property. Land Improvement
2026 $1,013 $63,797 $37,345 $26,452
2024 $2,040 $63,092 $34,475 $28,617
2023 $2,040 $59,464 $31,850 $27,614
2022 $1,979 $52,711 $29,260 $23,451
2021 $1,839 $44,260 $20,475 $23,785
2020 $1,832 $44,451 $20,160 $24,291
2019 $1,279 $41,708 $17,815 $23,893
2018 $1,102 $37,429 $13,685 $23,744
2017 $1,070 $36,895 $12,740 $24,155
2016 $1,044 $35,035 $9,835 $25,200
2015 $1,042 $35,434 $9,905 $25,529
2014 $1,013 $31,086 $6,195 $24,891
2013 -- $31,165 $6,300 $24,865
Source: Public Records

Agents Affiliated with this Home

  • Section Image
  • Section Image
  • Section Image
See All Agents

Map

Source: Northern Nevada Regional MLS

MLS Number: 160017145

Northern Nevada Regional MLS

APN: 082-224-02

Your Personal Tour Guide

Ask me questions while you tour the home.