
Hasaranga Ratnayake
BEST PROPERTY MANAGEMENT & REA
(951) 877-5217
55 Total Sales
2 in Colton
$400,000 Price Range
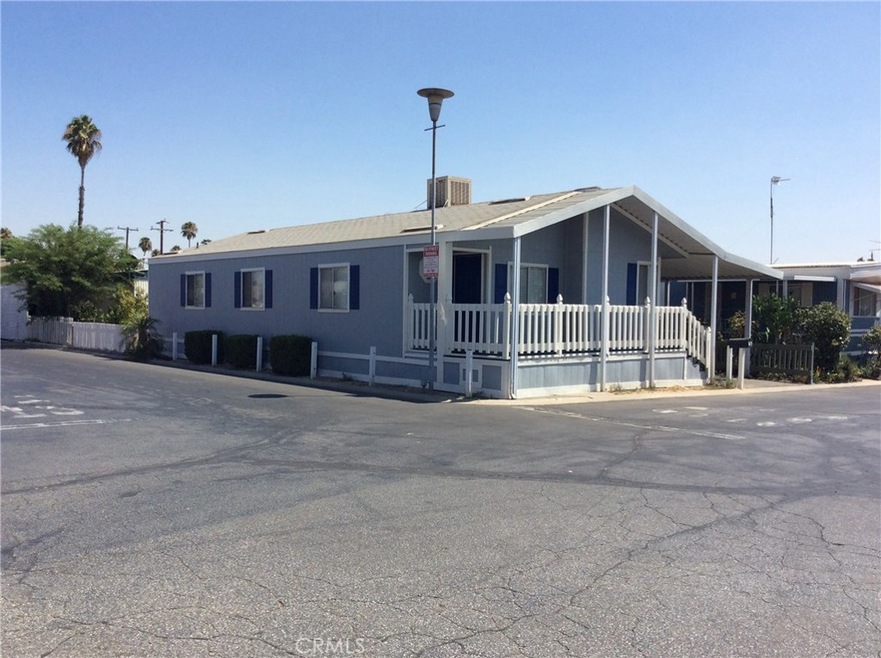
Great manufactured home, ready to move in. 3 spacious bedrooms and 2 baths. Rent space is still low in this Family Park. Easy access to the 10 Fwy. Close to schools and shopping centers
Last Agent to Sell the Property
NEW INNOVATION REAL ESTATE License #01766750 Listed on: 09/02/2020
Hasaranga Ratnayake
BEST PROPERTY MANAGEMENT & REA
(951) 877-5217
55 Total Sales
2 in Colton
$400,000 Price Range
Alejandro Martinez
LPT Realty, Inc
(626) 593-8719
27 Total Sales
1 in Colton
$430,000 Price
CIERA SIMS-BOTSFORD
ANOMALY REAL ESTATE
(951) 749-9183
206 Total Sales
1 in Colton
$180,000 Price
Monique Zacarias
REAL BROKERAGE TECHNOLOGIES
(909) 280-7784
100 Total Sales
6 in Colton
$270K - $460K Price Range
Joshua Glaz
The Ave
(657) 325-8448
257 Total Sales
1 in Colton
$660,000 Price
Ralph Schiavone
HLS Group, Inc.
(657) 220-9921
43 Total Sales
1 in Colton
$400,000 Price
We collect this data history from publicly available records. To have your information removed, we recommend requesting removal directly through your county’s website.
| Date | Event | Price | List to Sale | Price per Sq Ft |
|---|---|---|---|---|
| 12/23/2020 12/23/20 | Sold | $82,500 | -7.3% | $70 / Sq Ft |
| 10/09/2020 10/09/20 | Pending | -- | -- | -- |
| 09/02/2020 09/02/20 | For Sale | $89,000 | -- | $76 / Sq Ft |
We collect this data history from publicly available records. To have your information removed, we recommend requesting removal directly through your county’s website.
| Year | Tax Paid | Tax Assessment Tax Assessment Total Assessment is a certain percentage of the fair market value that is determined by local assessors to be the total taxable value of land and additions on the property. | Land | Improvement |
|---|---|---|---|---|
| 2026 | $9,350 | $657,530 | $197,260 | $460,270 |
| 2025 | $6,590 | $644,639 | $193,393 | $451,246 |
| 2023 | $6,590 | $392,546 | $68,264 | $324,282 |
| 2022 | $6,386 | $384,850 | $66,926 | $317,924 |
| 2021 | $6,283 | $377,305 | $65,614 | $311,691 |
| 2020 | $6,224 | $373,437 | $64,945 | $308,492 |
| 2019 | $6,152 | $366,116 | $63,672 | $302,444 |
| 2018 | $6,047 | $358,938 | $62,424 | $296,514 |
| 2017 | $6,661 | $351,900 | $61,200 | $290,700 |
| 2016 | $5,911 | $345,000 | $60,000 | $285,000 |
| 2015 | $5,357 | $289,615 | $87,429 | $202,186 |
| 2014 | $5,472 | $283,943 | $85,717 | $198,226 |
Seller's Agent in 2020
Patricia Montano
NEW INNOVATION REAL ESTATE
(323) 819-2231
25 Total Sales
Buyer's Agent in 2020
Jesus Gaspar Don Juan
Your Favorite Lenders, Inc
(714) 725-4055
36 Total Sales
Source: California Regional Multiple Listing Service (CRMLS)
MLS Number: EV20180015
Disclaimer: Certain information contained herein is derived from information provided by parties other than Homes.com. All information provided is deemed reliable, but is not guaranteed to be accurate and should be independently verified.
The multiple listing data appearing on this website, or contained in reports produced therefrom, is owned and copyrighted by California Regional Multiple Listing Service, Inc. ("CRMLS") and is protected by all applicable copyright laws. Information provided is for viewer's personal, non-commercial use and may not be used for any purpose other than to identify prospective properties the viewer may be interested in purchasing. All listing data, including but not limited to square footage and lot size is believed to be accurate, but the listing Agent, listing Broker and CRMLS and its affiliates do not warrant or guarantee such accuracy. The viewer should independently verify the listed data prior to making any decisions based on such information by personal inspection and/or contacting a real estate professional.
Based on information from California Regional Multiple Listing Service, Inc. and /or other sources. All data, including all measurements and calculations of area, is obtained from various sources and has not been, and will not be, verified by broker or MLS. All information should be independently reviewed and verified for accuracy. Properties may or may not be listed by the office/agent presenting the information
Ask me questions while you tour the home.