

Highlights
- Den
- Pool
- Walk-In Closets
- Spa
- Fireplace
- Picnic Area
About Aventine at Aliso Viejo
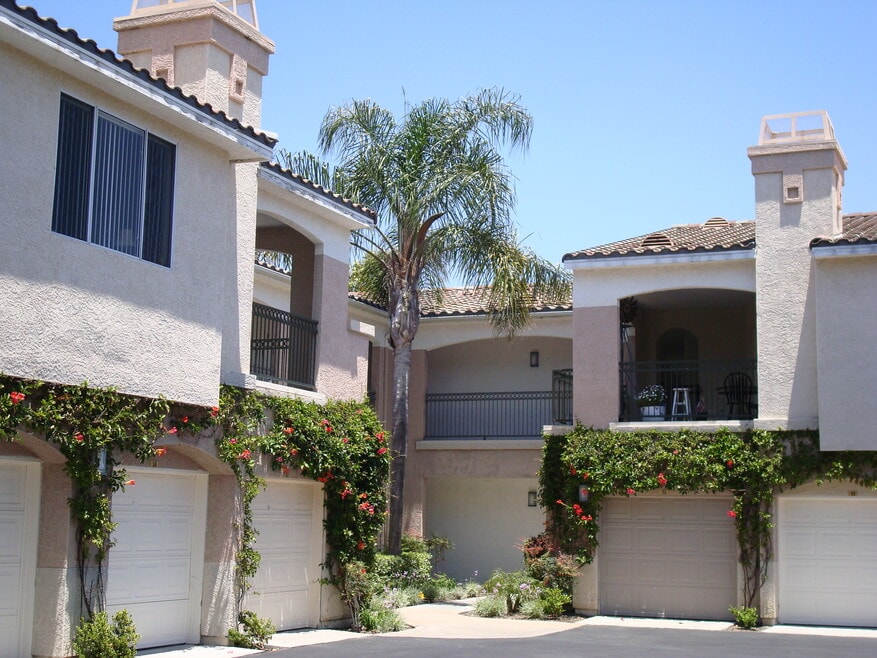
Welcome to resort-style living at its best. Amid the coastal foothills, in the premier master-planned environment of Aliso Viejo, The Aventine at Aliso Viejo melds together the artistry of fine detailing with tomorrow's technology. Here, you will enjoy the advantages of the 21st century in a setting reminiscent of Rome. Classical design elements, like crown molding and paneled interior doors, create an elegant background for various conveniences, including high-speed data transmission line access for every residence. Equally impressive is the "at home" and surrounding community amenities that add to life's pleasures. Discover all the new apartment living age has to offer as you explore The Aventine at Aliso Viejo.

Pricing and Floor Plans
1 Bedroom
Tivoli
$2,520 - $2,755
- 1 Bed
- 1 Bath
- 717 Sq Ft
Trevi
$2,545 - $2,840
- 1 Bed
- 1 Bath
- 805 Sq Ft
Capri
$2,845 - $3,175
- 1 Bed
- 1 Bath
- 930 Sq Ft
2 Bedrooms
Milan
$2,930 - $3,230
- 2 Beds
- 2 Baths
- 940 Sq Ft
Palatine
$2,995 - $3,330
- 2 Beds
- 2 Baths
- 990 Sq Ft
Versailles
$3,130 - $3,910
- 2 Beds
- 2 Baths
- 1,100 Sq Ft
Fees and Policies
The fees below are based on community-supplied data and may exclude additional fees and utilities.Property Fee Disclaimer: Based on community-supplied data and independent market research. Subject to change without notice. May exclude fees for mandatory or optional services and usage-based utilities.
Community Details
Property Information
- Built in 1997
- 386 units/3 stories
Lease Options
- 6 - 10 Month Leases
Community Amenities
Property Services
- Property Manager on Site
- Car Wash Area
- Recycling
- Car Charging Station
- Maintenance on site
Shared Community
- Business Center
- Storage Space
- Walk-Up
Fitness & Recreation
- Fitness Center
- Pool
- Spa
Outdoor Features
- Courtyard
- Picnic Area
- Grill
Additional Amenities
- 9ft. Ceilings
- Built-in Bookshelves
- Crown Moulding
- Granite Countertops in select units
- Luxurious Master Suites
- Multiple Outlets for High-Speed Data Transmission
- Outdoor Barbecue
- Oval Roman Tubs*
- Pre-wired Instrusion Alarms
- Refrigerators with icemakers available in select units
- SS Appliances in select units
- White-Washed Oak Cabinets
Apartment Features
Indoor Features
- Air Conditioning
- Cable Ready
- Fireplace
- Washer/Dryer
- Heating
- Security System
- Ceiling Fans
- Double Vanities
- High Speed Internet Access
- Sprinkler System
- Tub/Shower
Kitchen Features & Appliances
- Dishwasher
- Disposal
- Microwave
- Kitchen
- Granite Countertops
- Ice Maker
- Refrigerator
- Oven
- Stainless Steel Appliances
- Range
- Freezer
- Pantry
Model Details
- Tile Floors
- Crown Molding
- Walk-In Closets
- Carpet
- Built-In Bookshelves
- Den
- Dining Room
- Linen Closet
- Vinyl Flooring
- Window Coverings
- Patio
Matterport 3D Tours
Map
- 15 Key Largo
- 67 Carlsbad Ln
- 30 Carlsbad Ln Unit 154
- 30 Vista Del Cerro Unit 67
- 2 Beaumont
- 37 Tuolumne Way Unit 18
- 10 Iron Bark
- 81 Coronado Cay Ln
- 7 Coronado Cay Ln
- 1 Warmspring Ln
- 17 Woodcrest Ln
- 6 Harvest Point Ln
- 43 Deerwood
- 30 Groveside Dr
- 28 Plateau
- 36 Baneberry
- 40 Silkwood
- 23 Vantis Dr
- 9 Picket Ln Unit 169
- 12 Midtown Dr
- 11 Tuolumne Way
- 7 Breakers Ln Unit 4
- 35 Coronado Cay Ln
- 285 Woodcrest Ln Unit Woodcrest
- 16 Bryce Canyon
- 28 Deerwood
- 2 Enterprise
- 4 Cape Victoria
- 15 Vantis Dr
- 81 Plateau
- 11 Empire Dr
- 16 Compass Ct
- 8 Nantucket Ln
- 65 Vellisimo Dr Unit 51
- 32 Meridian Dr
- 90 Vantis Dr
- 58 Meridian Dr
- 22681 Oak Grove Unit 225
- 22681 Oakgrove Unit 225
- 26 Poplar Dr
Ask me questions while you tour the home.