
Pete Keating
John L. Scott Snohomish
(360) 217-0949
170 Total Sales
3 in Canyon Creek
$1.2M - $1.6M Price Range

Estimated Value: $1,337,188
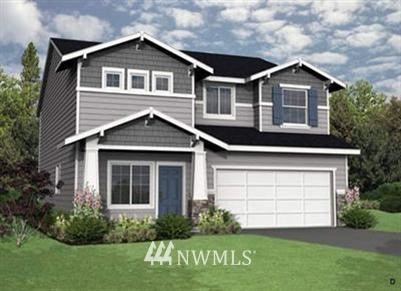
Sinclair Woods - located in desirable Canyon Park. Features beautifully appointed features through out! Open design, large kitchen includes: slab granite counter top is included, S/S Gas appliances, 42" tall cabinets w/knobs & walk in pantry. Craftsman style white painted millwork and corner gas fireplace, 9' ceiling on the mail level is included, Time to personalize colors and options. Special financing through Pulte Mortgage. Outstanding Builder reputation & Warranty. Come and see us!
Last Agent to Sell the Property
Pacific Ridge - DRH, LLC License #17093 Listed on: 01/22/2012
Source: Northwest Multiple Listing Service (NWMLS)
MLS#: 312460
We collect this data history from publicly available records. To have your information removed, we recommend requesting removal directly through your county’s website.
Pete Keating
John L. Scott Snohomish
(360) 217-0949
170 Total Sales
3 in Canyon Creek
$1.2M - $1.6M Price Range
Virginia Otter
John L. Scott Everett
(425) 496-6846
55 Total Sales
1 in Canyon Creek
$1,785,950 Price
Cassandra Joyner
COMPASS
(206) 678-0072
30 Total Sales
1 in Canyon Creek
$1,190,000 Price
Amy Alpeza
Windermere Real Estate/East
(206) 785-3265
72 Total Sales
1 in Canyon Creek
$900,000 Price
Johanna Arellano
eXp Realty
(206) 495-6098
15 Total Sales
1 in Canyon Creek
$592,000 Price
Daniel Mellor
Engel & Volkers North Cascades
(425) 242-6589
77 Total Sales
1 in Canyon Creek
$1,799,000 Price
We collect this data history from publicly available records. To have your information removed, we recommend requesting removal directly through your county’s website.
| Date | Buyer | Sale Price | Title Company |
|---|---|---|---|
| $384,046 | First American Title Ins Co |
We collect this data history from publicly available records. To have your information removed, we recommend requesting removal directly through your county’s website.
| Date | Status | Borrower | Loan Amount |
|---|---|---|---|
| Open | $345,388 |
We collect this data history from publicly available records. To have your information removed, we recommend requesting removal directly through your county’s website.
| Date | Event | Price | List to Sale | Price per Sq Ft |
|---|---|---|---|---|
| 06/28/2012 06/28/12 | Sold | $383,765 | 0.0% | $154 / Sq Ft |
| 01/22/2012 01/22/12 | Pending | -- | -- | -- |
| 01/22/2012 01/22/12 | For Sale | $383,765 | -- | $154 / Sq Ft |
We collect this data history from publicly available records. To have your information removed, we recommend requesting removal directly through your county’s website.
| Year | Tax Paid | Tax Assessment Tax Assessment Total Assessment is a certain percentage of the fair market value that is determined by local assessors to be the total taxable value of land and additions on the property. | Land | Improvement |
|---|---|---|---|---|
| 2026 | $10,571 | $1,216,100 | $845,000 | $371,100 |
| 2025 | $8,642 | $1,056,200 | $695,000 | $361,200 |
| 2024 | $8,642 | $964,100 | $611,000 | $353,100 |
| 2023 | $8,807 | $1,095,600 | $705,000 | $390,600 |
| 2022 | $8,034 | $794,600 | $420,000 | $374,600 |
| 2020 | $7,831 | $731,600 | $392,000 | $339,600 |
| 2019 | $6,794 | $641,400 | $305,000 | $336,400 |
| 2018 | $6,374 | $560,200 | $260,000 | $300,200 |
| 2017 | $5,543 | $495,500 | $210,000 | $285,500 |
| 2016 | $5,519 | $481,900 | $190,000 | $291,900 |
| 2015 | $5,593 | $464,300 | $177,000 | $287,300 |
| 2013 | $4,946 | $365,500 | $144,000 | $221,500 |
Seller's Agent in 2012
Sunae Fosmark
Pacific Ridge - DRH, LLC
(425) 492-0902
9 in this area
338 Total Sales
C
Buyer's Agent in 2012
Cassandra Kerk
RE/MAX
(206) 779-8018
1 in this area
96 Total Sales
Source: Northwest Multiple Listing Service (NWMLS)
MLS Number: 312460
APN: 011239-000-036-00
Disclaimer: Certain information contained herein is derived from information provided by parties other than Homes.com. All information provided is deemed reliable, but is not guaranteed to be accurate and should be independently verified.
All data is obtained from various sources and may not have been verified by broker or MLS GRID. Supplied Open House Information is subject to change without notice. All information should be independently reviewed and verified for accuracy. Properties may or may not be listed by the office/agent presenting the information. Listing information is provided by the Northwest Multiple Listing Service (NWMLS). Property information is based on available data that may include MLS information, county records, and other sources. Listings marked with the 3 tree icon and provided by NWMLS. All properties are subject to prior sale or withdrawal. IDX information is provided exclusively for consumers’ personal noncommercial use, that it may not be used for any purpose other than to identify prospective properties consumers may be interested in purchasing, that the data is deemed reliable but is not guaranteed by MLS GRID. ©2026 NWMLS.
Based on information submitted to the MLS GRID
Listings courtesy of Northwest Multiple Listing Service (NWMLS) as distributed by MLS GRID
Ask me questions while you tour the home.