NOT LISTED FOR SALE

22508 Iron Masters Loop Mc Calla, AL 35111

McCalla Area

Estimated Value: $450,000 - $583,661

4 Beds
3.5 Baths
4,020 Sq Ft
$129/Sq Ft Est. Value

Sale Details

Date Sold: October 16, 2013

Last sale price $260,000 $65 Per Sq Ft

Est. 99% increase in value since last sale

Current estimated payment $2,936 / mo

104 Days on Market

Highlights

  • Fireplace in Primary Bedroom
  • Main Floor Primary Bedroom
  • Bonus Room
  • Wood Flooring
  • Hydromassage or Jetted Bathtub
  • Solid Surface Countertops

About This Home

As of October 2013

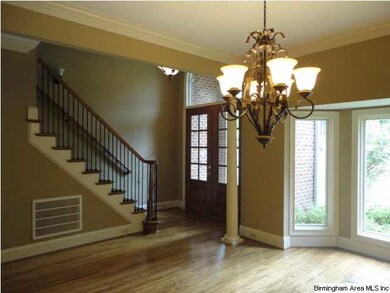
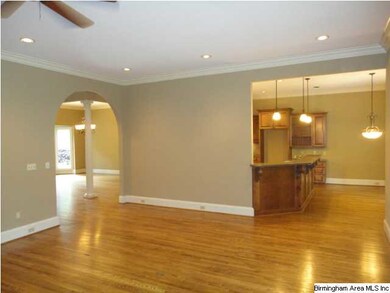
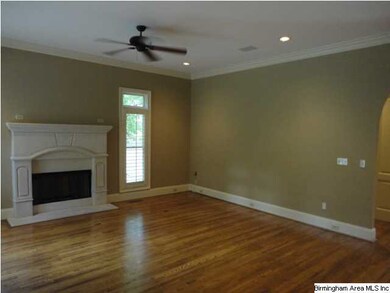
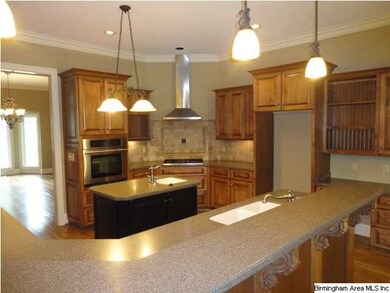
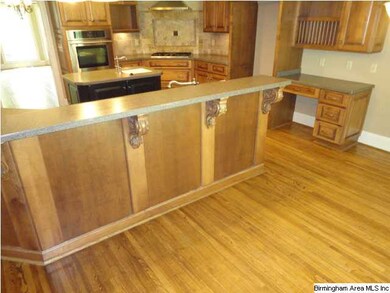
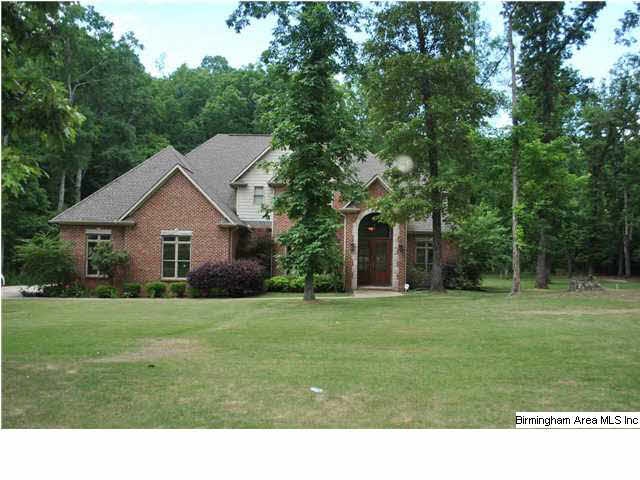
Beautiful 4 Bedroom 3.5 Bath home in Furnace Creek neighborhood of McCalla! Very quiet neighborhood. Absolutely stunning home w/ radiant HARDWOODS on the main level. Entertainer's Delight ~ Huge Gourmet Kitchen with Granite Counter-tops with separate eating area; Banquet Size Formal Dining Room and large open living room with fireplace. The main level features an extra room that could be a den, study or nursery. GRAND KING-SIZE MASTER SUITE with Fireplace with limestone mantle on the main level, a wall of floor to ceiling windows & french door that leads to an terrace with slate floors that extends the length of the house. Large jet tub and separate walk-in tile shower in Master BATH! 3 huge bedrooms and two full baths plus a huge media / recreation room that is stubbed for a wet bar. Downstairs offers a bedroom, full bath, office and/or media room/den. There is also a 2 car garage with plenty of storage. Large lot measuring 2+/-acres makes this home peaceful and private.

Last Agent to Sell the Property

Jon Bowles

Benham R.E. Group Birmingham License #000094575 Listed on: 05/31/2013
Last Buyer's Agent

Patti Schreiner

ARC Realty - Hoover License #000054003

ARC Realty - Hoover

Home Details

Home Type

  • Single Family

Year Built

  • 2005

Lot Details

  • Interior Lot
  • Sprinkler System
  • Few Trees

HOA Fees

  • $21 Monthly HOA Fees

Parking

  • 2 Car Attached Garage
  • Garage on Main Level
  • Side Facing Garage
  • Driveway

Home Design

  • Brick Exterior Construction
  • Ridge Vents on the Roof
  • Concrete Block And Stucco Construction

Interior Spaces

  • 1.5-Story Property
  • Smooth Ceilings
  • Ceiling Fan
  • Ventless Fireplace
  • Gas Fireplace
  • Double Pane Windows
  • Great Room with Fireplace
  • 2 Fireplaces
  • Dining Room
  • Home Office
  • Library
  • Bonus Room
  • Crawl Space

Kitchen

  • Breakfast Bar
  • Gas Cooktop
  • Ice Maker
  • Dishwasher
  • Stainless Steel Appliances
  • Kitchen Island
  • Solid Surface Countertops

Flooring

  • Wood
  • Carpet
  • Tile

Bedrooms and Bathrooms

  • 4 Bedrooms
  • Primary Bedroom on Main
  • Fireplace in Primary Bedroom
  • Walk-In Closet
  • Hydromassage or Jetted Bathtub
  • Separate Shower

Laundry

  • Laundry Room
  • Laundry on main level
  • Sink Near Laundry
  • Electric Dryer Hookup

Outdoor Features

  • Covered Patio or Porch

Utilities

  • Central Heating and Cooling System
  • Heating System Uses Gas
  • Underground Utilities
  • Electric Water Heater
  • Septic Tank

Listing and Financial Details

  • Assessor Parcel Number 26-03-05-0-001-042.000

Home Details

Home Type

Single Family

Year Built

2005

Lot Details

2 Acres

HOA Fees

$21 per month

Parking

2

Listing Details

  • Class: RESIDENTIAL
  • Property Access: Curb and Gutters, Paved Road, Public Road
  • Legal Description: Lot 42 Furnace Creek Sector 1 section 05 TWP 21S Range 05W
  • Number Levels: 1.5-Story
  • Property Type: Single Family
  • Year Built Description: Existing
  • Special Features: 20
  • Property Sub Type: Detached
  • Year Built: 2005

Interior Features

  • Fireplace Details: Ventless
  • Fireplace Location: Great Room (FIREPL), Master Bedroom (FIREPL)
  • Fireplace Type: Gas (FIREPL)
  • Floors: Carpet, Hardwood, Tile Floor
  • Number Fireplaces: 2
  • Bedroom/Bathroom Features: Jetted Tub, Separate Shower, Walk-In Closets
  • Bedrooms: 4
  • Full Bathrooms: 3
  • Half Bathrooms: 1
  • Total Bathrooms: 4
  • Room 1: Dining Room, On Level: 1
  • Room 2: Kitchen, On Level: 1
  • Room 3: Great Room, On Level: 1
  • Room 4: Master Bedroom, On Level: 1
  • Room 5: Master Bath, On Level: 1
  • Room 6: Den/Family, On Level: 1
  • Room 7: Laundry, On Level: 1
  • Room 8: Bedroom, On Level: 2
  • Room 9: Bedroom, On Level: 2
  • Room 10: Bonus, On Level: 2
  • Room 11: Library, On Level: 1
  • Room 12: Office/Study, On Level: 1
  • Room 13: Full Bath, On Level: 2
  • Room 14: Full Bath, On Level: 2
  • Room 15: Half Bath, On Level: 1
  • Rooms Level 1: Den/Family (LVL 1), Dining Room (LVL 1), Great Room (LVL 1), Half Bath (LVL 1), Kitchen (LVL 1), Laundry (LVL 1), Library (LVL 1), Master Bath (LVL 1), Master Bedroom (LVL 1), Office/Study (LVL 1)
  • Rooms Level 2 Plus: Bedroom (LVL 2+), Bonus (LVL 2+), Full Bath (LVL 2+)
  • Kitchen Countertops: Solid Surface
  • Kitchen Equipment: Cooktop-Gas, Dishwasher Built-In, Ice Maker Built-In, Some Stainless Appl
  • Kitchen Features: Breakfast Bar, Eating Area, Island, Pantry
  • Laundry: Yes
  • Laundry Dryer Hookup: Dryer-Electric
  • Laundry Features: Utility Sink
  • Laundry Location: Laundry (MLVL)

Exterior Features

  • Patio: Yes
  • Construction: 4 Side Brick, Concrete/Block
  • Exterior Features: Sprinkler System, Porch
  • Foundation: Crawl Space
  • Patio Type: Covered - (PATIO)
  • Water Heater: Electric (WTRHTR)

Garage/Parking

  • Garage Entry Location: Side
  • Number Total Garage Spaces: 2
  • Parking Features: Attached, Driveway Parking, Parking (MLVL)

Utilities

  • Heating: Central (HEAT), Gas Heat
  • Cooling: Central (COOL)
  • Sewer/Septic System: Septic
  • Underground Utils: Yes
  • Water: Public Water

Condo/Co-op/Association

  • Association Fee: Yes
  • Association Fee: 250
  • Association Fee Per: Yearly

Lot Info

  • Assessor Parcel Number: 26-03-05-0-001-042.000
  • Lot Description: Acreage, Interior Lot, Some Trees, Subdivision

Green Features

  • Energy Green Features: Ceiling Fans, Doub Paned Windows, Ridge Vent

Tax Info

  • Tax District: COUNTY

Ownership History

We collect this data history from publicly available records. To have your information removed, we recommend requesting removal directly through your county’s website.

Date Name Owned For Owner Type

Purchase Details

Listed on
May 31, 2013
Closed on
Oct 17, 2013
Sold by
Bought by
Seller's Agent
Jon Bowles
Benham R.E. Group Birmingham
Buyer's Agent
Patti Schreiner
ARC Realty - Hoover
List Price
$299,900
Sold Price
$260,000
Premium/Discount to List
-$39,900
-13.3%
Current Estimated Value
$517,165

Home Financials for this Owner

Home Financials are based on the most recent Mortgage that was taken out on this home.
Estimated Appreciation
$257,165
Avg. Annual Appreciation
5.52%

Purchase Details

Closed on
Feb 19, 2013
Sold by
Bought by

Purchase Details

Closed on
Sep 26, 2008
Sold by
Bought by

Home Financials for this Owner

Home Financials are based on the most recent Mortgage that was taken out on this home.
Original Mortgage
$342,000
Interest Rate
0.0645%
Source: Public Records
Create a Home Valuation Report for This Property
The Home Valuation Report is an in-depth analysis detailing your home's value as well as a comparison with similar homes in the area

Purchase History

We collect this data history from publicly available records. To have your information removed, we recommend requesting removal directly through your county’s website.

Date Buyer Sale Price Title Company
$260,000 --
$400,478 --
$360,000 --
Source: Public Records

Mortgage History

We collect this data history from publicly available records. To have your information removed, we recommend requesting removal directly through your county’s website.

Date Status Borrower Loan Amount
Open $155,000
Closed $70,000
Closed $198,000
Closed $170,000
Closed $149,000
Previous Owner $342,000
Previous Owner $317,600
Previous Owner $49,600
Previous Owner $368,000
Source: Public Records

Property History

We collect this data history from publicly available records. To have your information removed, we recommend requesting removal directly through your county’s website.

Date Event Price List to Sale Price per Sq Ft
10/16/2013 10/16/13 Sold $260,000 -13.3% $65 / Sq Ft
09/12/2013 09/12/13 Pending -- -- --
05/31/2013 05/31/13 For Sale $299,900 -- $75 / Sq Ft
Source: Greater Alabama MLS

Tax History

We collect this data history from publicly available records. To have your information removed, we recommend requesting removal directly through your county’s website.

Year Tax Paid Tax Assessment Tax Assessment Total Assessment is a certain percentage of the fair market value that is determined by local assessors to be the total taxable value of land and additions on the property. Land Improvement
2025 $1,159 $116,240 $10,540 $105,700
2024 $1,159 $107,540 $10,540 $97,000
2023 $1,081 $101,340 $10,540 $90,800
2022 $883 $88,140 $10,540 $77,600
2021 $883 $88,140 $10,540 $77,600
2020 $836 $83,580 $10,540 $73,040
2019 $836 $83,580 $10,540 $73,040
2018 $836 $83,580 $10,540 $73,040
2017 $672 $0 $0 $0
2016 $691 $0 $0 $0
2015 $691 $0 $0 $0
2014 $1,876 $69,480 $10,540 $58,940
Source: Public Records

Agents Affiliated with this Home

  • Section Image
See All Agents

Map

Source: Greater Alabama MLS

MLS Number: 565468

Greater Alabama MLS

APN: 26-03-05-0-001-042.000

Your Personal Tour Guide

Ask me questions while you tour the home.