
R. Chris Reece
Good Oak Real Estate
(623) 663-4503
127 Total Sales
2 in Central Mesa
$355K - $475K Price Range
Estimated Value: $408,619 - $438,000
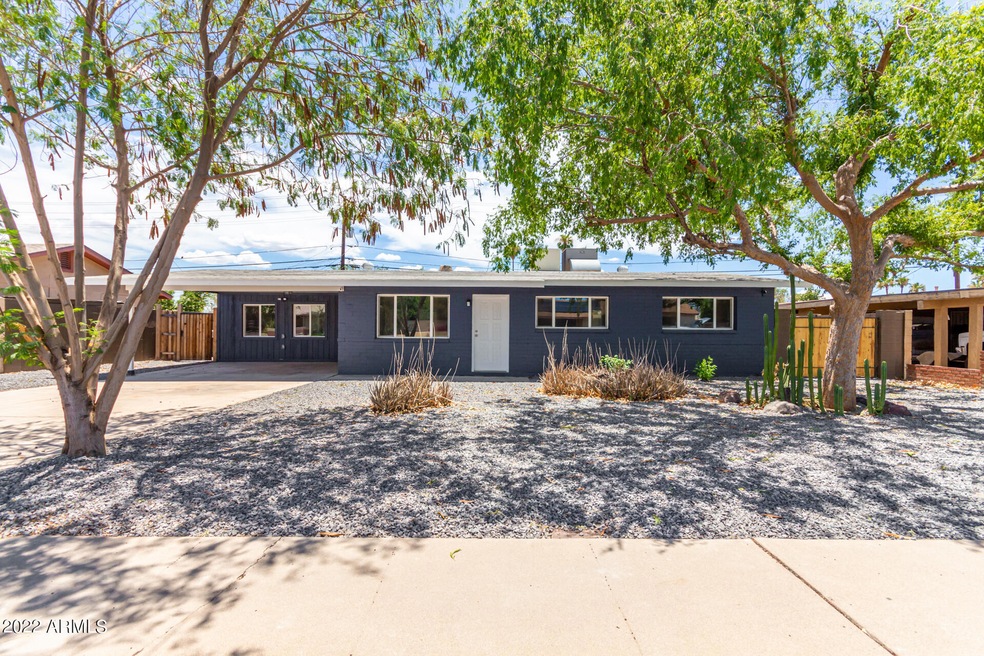
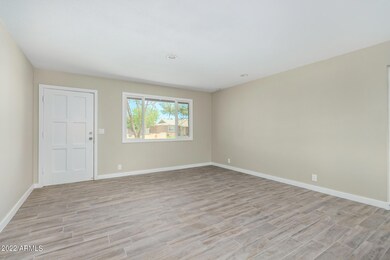
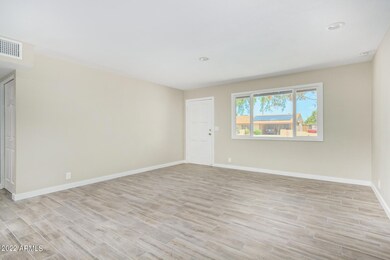
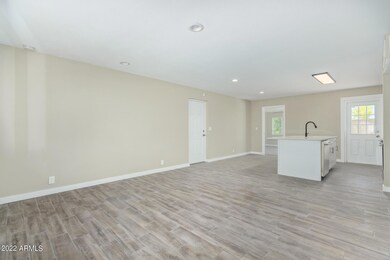
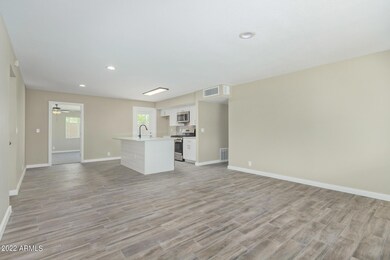
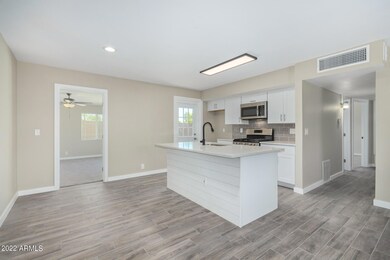
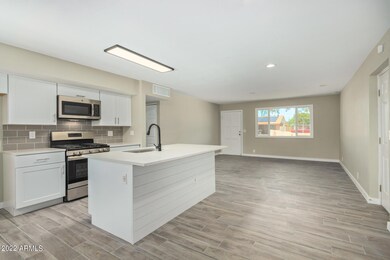
Highly renovated 4-bed, 3-bath property is now on the market! A low-maintenance desert front yard will welcome you! Inside, you'll find a bright and open living room boasting fresh neutral paint, recessed lighting, ceiling fans, & wood tile/carpet flooring, all in an open floor plan. The kitchen features popular white cabinets, granite counters, tile backsplash, built-in appliances, and an island w/breakfast bar. The main bedroom offers a closet space and a private bathroom. Host fun gatherings in the spacious backyard, including ample patio space and a refreshing blue pool! Also including an RV gate/parking and a bonus room! This home is highly updated, clean, vacant, and move-in ready waiting just for you. Don't wait any longer and schedule a showing today!
Last Agent to Sell the Property
My Home Group Real Estate License #SA661402000 Listed on: 06/28/2022
R. Chris Reece
Good Oak Real Estate
(623) 663-4503
127 Total Sales
2 in Central Mesa
$355K - $475K Price Range
Edith 'Eydie' Fernandez
HomeSmart
(623) 254-4398
41 Total Sales
1 in Central Mesa
$507,000 Price
Mario Ballesteros Azar
Rio Salado Realty, LLC
(844) 907-3908
14 Total Sales
1 in Central Mesa
$356,000 Price
Skyler Keyser
The Agency
(623) 777-2928
126 Total Sales
1 in Central Mesa
$396,000 Price
Stephen Liby
HomeSmart
(623) 254-1098
33 Total Sales
2 in Central Mesa
$410K - $441K Price Range
Lauren Wendt
W and Partners, LLC
(602) 932-1263
144 Total Sales
1 in Central Mesa
$446,000 Price
We collect this data history from publicly available records. To have your information removed, we recommend requesting removal directly through your county’s website.
| Date | Event | Price | List to Sale | Price per Sq Ft | Prior Sale |
|---|---|---|---|---|---|
| 08/08/2022 08/08/22 | Sold | $430,000 | 0.0% | $331 / Sq Ft | |
| 07/05/2022 07/05/22 | Pending | -- | -- | -- | |
| 06/28/2022 06/28/22 | For Sale | $430,000 | +211.6% | $331 / Sq Ft | |
| 05/30/2017 05/30/17 | Sold | $138,000 | -12.7% | $106 / Sq Ft | View Prior Sale |
| 02/28/2017 02/28/17 | Pending | -- | -- | -- | |
| 02/23/2017 02/23/17 | For Sale | $158,000 | +14.5% | $121 / Sq Ft | |
| 02/21/2017 02/21/17 | Off Market | $138,000 | -- | -- |
We collect this data history from publicly available records. To have your information removed, we recommend requesting removal directly through your county’s website.
| Year | Tax Paid | Tax Assessment Tax Assessment Total Assessment is a certain percentage of the fair market value that is determined by local assessors to be the total taxable value of land and additions on the property. | Land | Improvement |
|---|---|---|---|---|
| 2025 | $1,312 | $9,689 | ||
| 2024 | $813 | $9,228 | ||
| 2023 | $813 | $26,980 | $5,390 | $21,590 |
| 2022 | $939 | $20,370 | $4,070 | $16,300 |
| 2021 | $817 | $18,670 | $3,730 | $14,940 |
| 2020 | $806 | $17,260 | $3,450 | $13,810 |
| 2019 | $747 | $15,430 | $3,080 | $12,350 |
| 2018 | $713 | $13,800 | $2,760 | $11,040 |
| 2017 | $816 | $11,830 | $2,360 | $9,470 |
| 2016 | $678 | $10,100 | $2,020 | $8,080 |
| 2015 | $640 | $9,910 | $1,980 | $7,930 |
Seller's Agent in 2022
Dillon Martin
My Home Group Real Estate
(480) 498-8000
5 in this area
196 Total Sales
Seller Co-Listing Agent in 2022
Doug Hopkins
My Home Group Real Estate
(480) 498-8000
15 in this area
923 Total Sales
MK
Buyer's Agent in 2022
Marie Kaihau
HomeSmart
(480) 862-5069
1 in this area
20 Total Sales
MB
Seller's Agent in 2017
Michael Brown
Long Realty Company
(480) 507-9500
13 Total Sales
Seller Co-Listing Agent in 2017
Joseph Bennett
Long Realty Company
(480) 283-7046
12 Total Sales
Source: Arizona Regional Multiple Listing Service (ARMLS)
MLS Number: 6425141
APN: 140-25-027
Disclaimer: Certain information contained herein is derived from information provided by parties other than Homes.com. All information provided is deemed reliable, but is not guaranteed to be accurate and should be independently verified.
All information should be verified by the recipient and none is guaranteed as accurate by ARMLS
Listing Information presented by local MLS brokerage: Ten-X, local REALTOR®- Arlene Richardson - (888)-952-6393
Ask me questions while you tour the home.