
Safwan Patel
YOUMU VENTURES LLC
(844) 574-1462
32 Total Sales
3 in Glenview
$410K - $1M Price Range
Estimated Value: $959,593
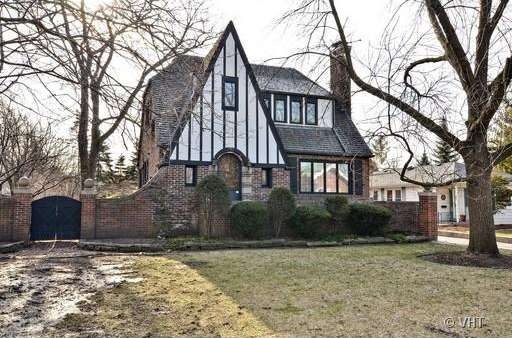
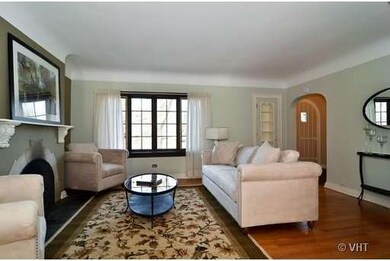
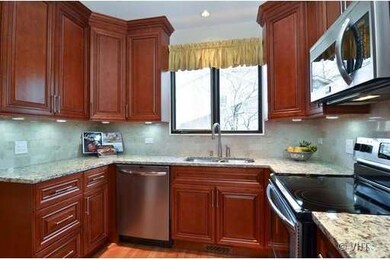
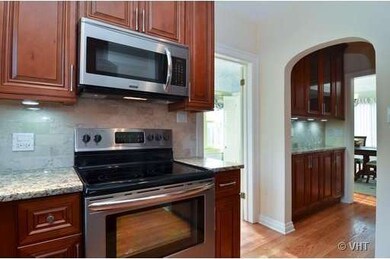
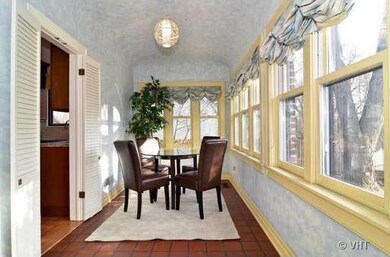
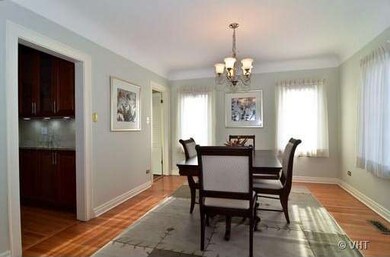
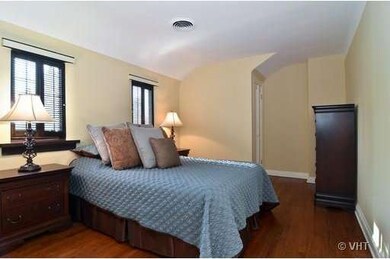
This English Tudor has all the charm of it's era showcased including gleaming exposed hdwd flrs, curved ceilings & lots of original details. A stunning new kitchen with 42" cabinetry, SS appliances & gorgeous granite counter tops is further enhanced w/the matching new butler's pantry. The fplc is the liv rm eye catcher. You'll love to linger in the sunny breakfast rm. The rathskeller will no doubt intrigue you!
Last Agent to Sell the Property
Berkshire Hathaway HomeServices Chicago License #475099973 Listed on: 01/14/2013
We collect this data history from publicly available records. To have your information removed, we recommend requesting removal directly through your county’s website.
Safwan Patel
YOUMU VENTURES LLC
(844) 574-1462
32 Total Sales
3 in Glenview
$410K - $1M Price Range
Syed Hashmi
Guidance Realty
(833) 908-3401
116 Total Sales
7 in Glenview
$140K - $510K Price Range
Viola Waszkiewicz
Legacy Properties, A Sarah Leonard Company, LLC
(224) 434-3633
92 Total Sales
1 in Glenview
$135,000 Price
Brian Khurelbaatar
Compass
(773) 869-7841
114 Total Sales
9 in Glenview
$198K - $585K Price Range
Darren Allen
Real Broker LLC
(224) 507-1815
292 Total Sales
1 in Glenview
$235,000 Price
Ryan Luu
Real People Realty
(708) 859-6910
179 Total Sales
1 in Glenview
$174,000 Price
We collect this data history from publicly available records. To have your information removed, we recommend requesting removal directly through your county’s website.
| Date | Buyer | Sale Price | Title Company |
|---|---|---|---|
| $459,000 | Chicago Title Insurance Comp | ||
| Sobczak Joseph | $374,500 | -- | |
| Sadhwani Ramesh T | $272,000 | Intercounty Title |
We collect this data history from publicly available records. To have your information removed, we recommend requesting removal directly through your county’s website.
| Date | Status | Borrower | Loan Amount |
|---|---|---|---|
| Open | $413,100 | ||
| Previous Owner | Sobczak Joseph | $299,600 |
We collect this data history from publicly available records. To have your information removed, we recommend requesting removal directly through your county’s website.
| Year | Tax Paid | Tax Assessment Tax Assessment Total Assessment is a certain percentage of the fair market value that is determined by local assessors to be the total taxable value of land and additions on the property. | Land | Improvement |
|---|---|---|---|---|
| 2025 | $13,661 | $78,000 | $22,103 | $55,897 |
| 2024 | $13,661 | $65,036 | $18,613 | $46,423 |
| 2023 | $13,891 | $65,036 | $18,613 | $46,423 |
| 2022 | $13,891 | $68,000 | $18,613 | $49,387 |
| 2021 | $9,552 | $41,706 | $14,250 | $27,456 |
| 2020 | $9,494 | $41,706 | $14,250 | $27,456 |
| 2019 | $8,844 | $45,831 | $14,250 | $31,581 |
| 2018 | $10,366 | $48,506 | $12,505 | $36,001 |
| 2017 | $10,103 | $48,506 | $12,505 | $36,001 |
| 2016 | $9,732 | $48,506 | $12,505 | $36,001 |
| 2015 | $9,071 | $40,715 | $10,178 | $30,537 |
| 2014 | $10,737 | $45,929 | $10,178 | $35,751 |
| 2013 | $9,814 | $45,929 | $10,178 | $35,751 |
Seller's Agent in 2013
Linda Lincoln
Berkshire Hathaway HomeServices Chicago
(847) 638-5040
9 Total Sales
Buyer's Agent in 2013
Kathleen Doron
Coldwell Banker Realty
(847) 657-3746
29 Total Sales
Source: Midwest Real Estate Data (MRED)
MLS Number: 08249785
APN: 04-34-402-029-0000
Disclaimer: Certain information contained herein is derived from information provided by parties other than Homes.com. All information provided is deemed reliable, but is not guaranteed to be accurate and should be independently verified.
All data is obtained from various sources and may not have been verified by broker or MLS GRID. Supplied Open House Information is subject to change without notice. All information should be independently reviewed and verified for accuracy. Properties may or may not be listed by the office/agent presenting the information. Some IDX listings have been excluded from this website.
Listings courtesy of Midwest Real Estate Data (MRED) as distributed by MLS GRID.
Based on information submitted to the MLS GRID
Ask me questions while you tour the home.