
Tamera Bourne
Responds Quickly
Your Home Sold Guaranteed Realty
(623) 254-5247
49 Total Sales
1 in Heber-Overgaard
$223,000 Price
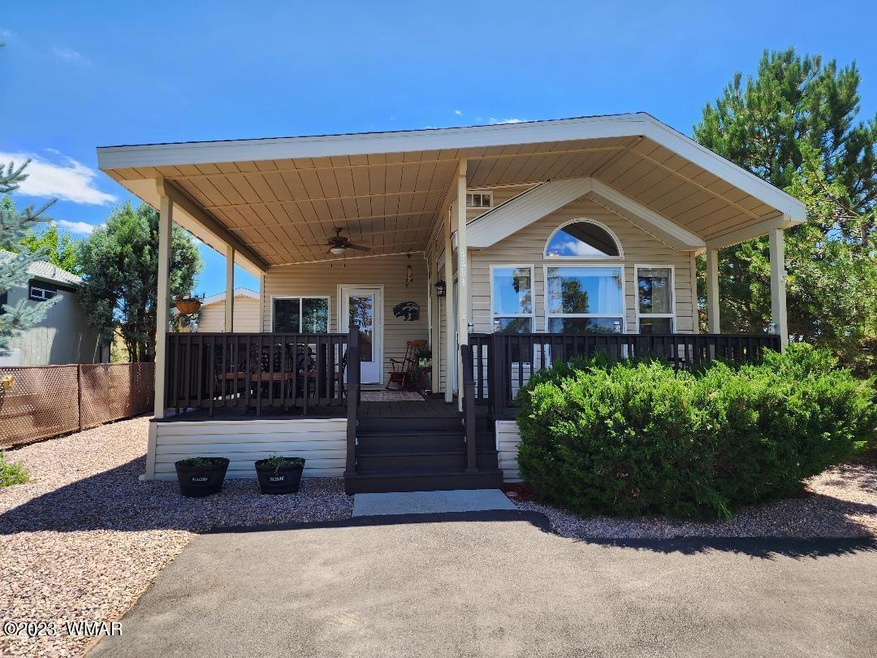
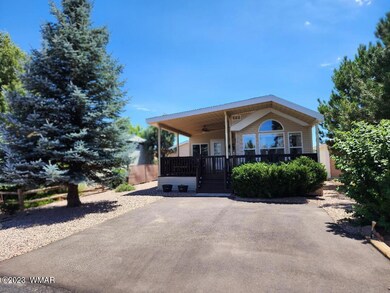
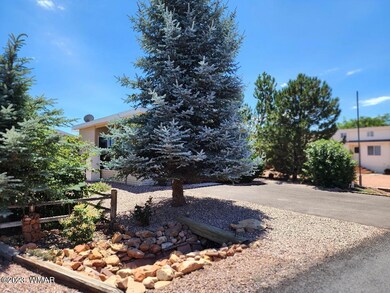
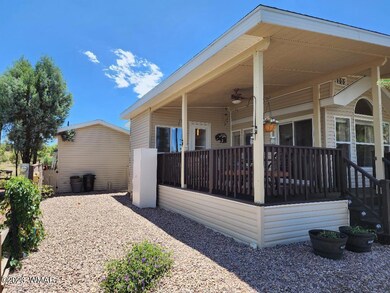
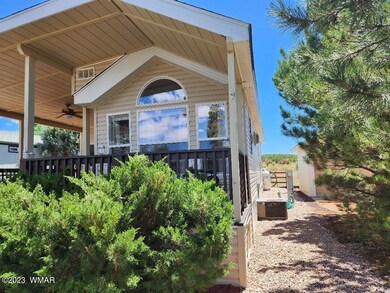
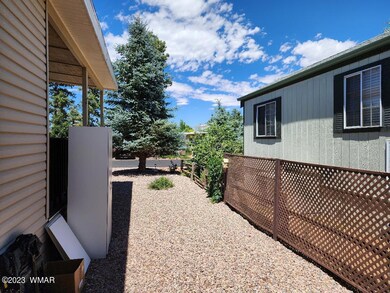
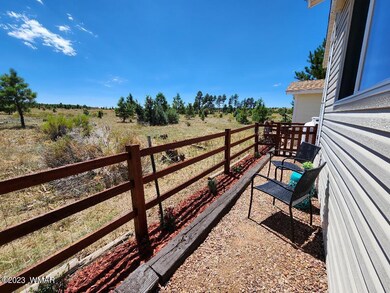
COZY, 4-SEASON MTN HOME (LAND OWNED) BACKS UP TO MILES OF FOREST RESERVE FOR PRIVACY, OFF-ROADING & WILDLIFE VIEWING IN THE WOODED TOWN OF HEBER/OVERGAARD, AZ.BUILT IN 2005, THIS 776 SQ. FT INCLUDING BUNK HOUSE HOME OFFERS, 2 BDR W/ EXTRA BDR/OFF. & 2 BTH. STEPS FROM THE HOME, YOU WILL FIND A LOVELY INSULATED RETRET/UTILITY STRUCTURE THAT PROVIDES AC, HEAT AND 1/2 BATH.THIS LOVELY HOME OFFERS A GRAND, TREX PORCH, RECENTLY SEALED ALONG W/ A PROPANE GAS OUTLET FOR GRILLING OR FIREPIT FOR THOSE COOL NIGHTS.THE LIVING AREA HAS A HEAVY DUTY, CAST IRON, PROPANE STOVE, PROVIDING SUFFICIENT HEAT. THE MASTER BEDROOM ALLOWS FOR EXTRA ROOM W/ BUILT-IN DRAWERS/SIDE TABLES.FOREST FOR WONDERFUL MORNING VIEWS. CEILING FANS IN ALL ROOMS.3 DOORS LEADING OUTSIDE. HOA $936/YR., INCLUDES, H20/SEWER & TRASH
Last Agent to Sell the Property
West USA Realty - Chandler License #SA705468000 Listed on: 09/29/2023
We collect this data history from publicly available records. To have your information removed, we recommend requesting removal directly through your county’s website.
Tamera Bourne
Your Home Sold Guaranteed Realty
(623) 254-5247
49 Total Sales
1 in Heber-Overgaard
$223,000 Price
Caitlin Bronsky
Real Broker
(855) 793-9672
100 Total Sales
1 in Heber-Overgaard
$469,000 Price
Deanna Toenjes
Realty One Group, Mountain Desert
(928) 396-3220
74 Total Sales
1 in Heber-Overgaard
$52,000 Price
David Harvey
Real Broker
(844) 727-0084
103 Total Sales
1 in Heber-Overgaard
$380,000 Price
Guy Pfister
DeLex Realty
(928) 492-5969
86 Total Sales
1 in Heber-Overgaard
$535,500 Price
Lauren Wendt
W and Partners, LLC
(602) 932-1263
144 Total Sales
1 in Heber-Overgaard
$2,000,000 Price
We collect this data history from publicly available records. To have your information removed, we recommend requesting removal directly through your county’s website.
| Date | Buyer | Sale Price | Title Company |
|---|---|---|---|
| $197,000 | Pioneer Title | ||
| -- | None Available | ||
| $88,900 | Lawyers Title |
We collect this data history from publicly available records. To have your information removed, we recommend requesting removal directly through your county’s website.
| Date | Status | Borrower | Loan Amount |
|---|---|---|---|
| Previous Owner | $73,787 |
We collect this data history from publicly available records. To have your information removed, we recommend requesting removal directly through your county’s website.
| Date | Event | Price | List to Sale | Price per Sq Ft | Prior Sale |
|---|---|---|---|---|---|
| 10/17/2023 10/17/23 | Sold | $197,000 | 0.0% | $254 / Sq Ft | |
| 09/30/2023 09/30/23 | Off Market | $197,000 | -- | -- | |
| 09/29/2023 09/29/23 | For Sale | $197,000 | +121.6% | $254 / Sq Ft | |
| 11/13/2017 11/13/17 | Sold | $88,900 | -- | $121 / Sq Ft | View Prior Sale |
We collect this data history from publicly available records. To have your information removed, we recommend requesting removal directly through your county’s website.
| Year | Tax Paid | Tax Assessment Tax Assessment Total Assessment is a certain percentage of the fair market value that is determined by local assessors to be the total taxable value of land and additions on the property. | Land | Improvement |
|---|---|---|---|---|
| 2027 | $851 | -- | ||
| 2026 | $837 | -- | ||
| 2025 | $816 | $11,735 | $1,625 | $10,110 |
| 2024 | $778 | $10,027 | $1,625 | $8,402 |
| 2023 | $816 | $9,891 | $1,425 | $8,466 |
| 2022 | $778 | $0 | $0 | $0 |
| 2021 | $769 | $0 | $0 | $0 |
| 2020 | $748 | $0 | $0 | $0 |
| 2019 | $684 | $0 | $0 | $0 |
| 2018 | $687 | $0 | $0 | $0 |
| 2017 | $738 | $0 | $0 | $0 |
| 2016 | $706 | $0 | $0 | $0 |
| 2015 | $662 | $6,378 | $1,800 | $4,578 |
K
Seller's Agent in 2023
Krista Chaffee
West USA Realty - Chandler
(480) 789-9287
17 Total Sales
T
Buyer's Agent in 2023
Teri Meacham
West USA Realty - Overgaard
(928) 240-0783
258 Total Sales
Seller's Agent in 2017
Carissa Nickols
Dominion Group Properties
(928) 240-1376
108 Total Sales
D
Buyer's Agent in 2017
DIANE DAHLIN
COLDWELL BANKER RESIDENTIAL BROKERAGE - HEBER
Source: White Mountain Association of REALTORS®
MLS Number: 248233
Disclaimer: Certain information contained herein is derived from information provided by parties other than Homes.com. All information provided is deemed reliable, but is not guaranteed to be accurate and should be independently verified.
Copyright 2026. Listing data deemed reliable but not guaranteed.
Ask me questions while you tour the home.