NOT LISTED FOR SALE

Estimated Value: $301,382 - $324,000

3 Beds
2 Baths
1,691 Sq Ft
14.14 Acre Lot

Sale Details

Date Sold: May 18, 2026

Current estimated payment $2,771 / mo

216 Days on Market

Highlights

  • Fitness Center
  • Pool House
  • Gated Community
  • Anniston Avenue Elementary School Rated A
  • Property is near a beach
  • 14.14 Acre Lot

About This Home

As of May 2026

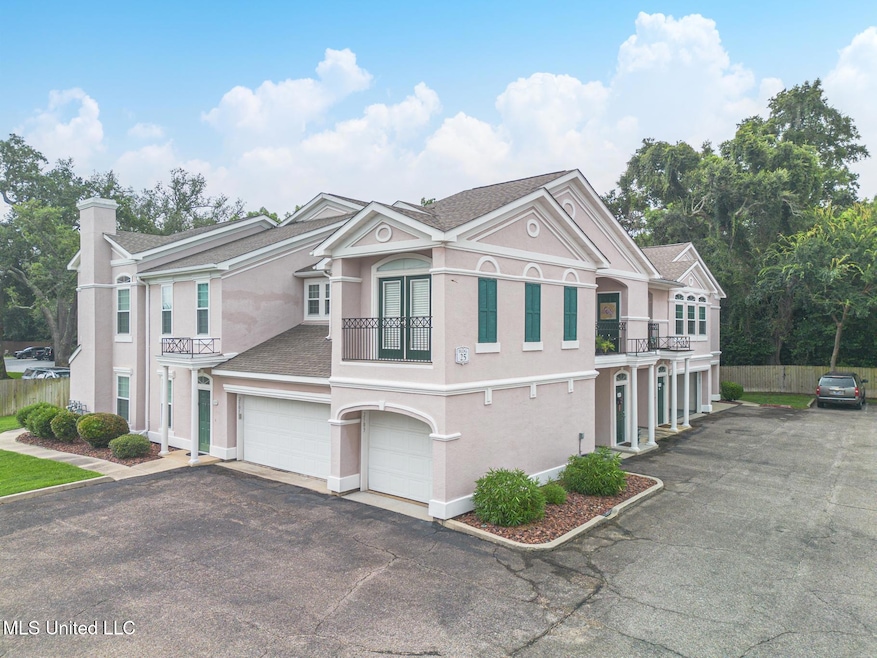
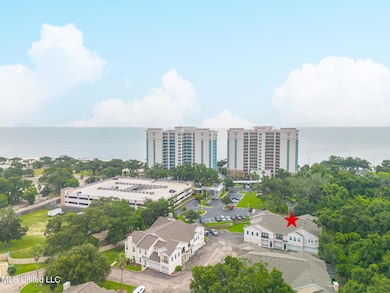
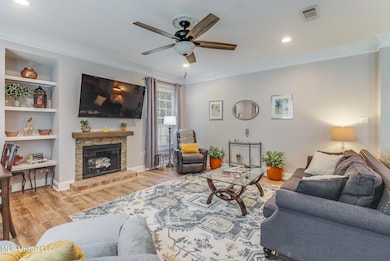
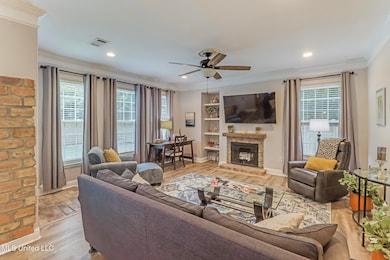
Coastal Living at Its Best! Flip-flop distance to the beach, this beautiful 3-bedroom, 2-bathroom condo offers the perfect blend of comfort and convenience—all on one easy-living level. Enjoy the added bonus of a private garage and a bright, open floor plan perfect for entertaining or relaxing after a day in the sun. Located in a vibrant community, you'll have access to two sparkling pools, a playground, serene ponds, and meticulously landscaped grounds. Stay active in the fitness center, or host friends and family in the clubhouse designed for gatherings. Whether you're looking for a full-time residence, vacation retreat, or investment property, this condo offers the coastal lifestyle you've been dreaming of—just moments from sand, surf, and sunsets.

Last Agent to Sell the Property

Mary Walley Taylor

Stars and Stripes Realty, LLC. License #S54492 Listed on: 08/01/2025

Co-Listed By

Netocha Couch

Stars and Stripes Realty, LLC. License #S57762

Last Buyer's Agent

Pat Marcellus

Fisher Homes Real Estate License #B19361

Range of Values:

--
Value Increase
--
Percent Increase
--
Adjusted for Inflation
Collateral Analytics

Collateral Analytics Collateral Analytics AVMs (Automated Valuation Model) employ a number of statistical approaches combined with neighborhood-specific comparable selection guarantees the most up-to-date and precise valuations.

Not Available

Collateral Analytics does not have data for the current month. Please view the chart for historical values.

ICE

ICE Mortgage Technology ICE Mortgage Technology’s AVM (Automated Valuation Model) is a state-of-the-art online residential property valuation tool that provides a quick and accurate estimate of the value of almost any home in the U.S.

Not Available

ICE Mortgage Technology does not have data for the current month. Please view the chart for historical values.

First American

First American First American Data & Analytics’ next-generation AVM combines unrivaled data assets with a blended ensemble of valuation models to produce highly accurate, reliable valuations you can trust.

Not Available

First American does not have data for the current month. Please view the chart for historical values.

Quantarium

Quantarium Quantarium’s valuation service, repeatedly proven the industry’s most accurate and comprehensive, is supercharged with a self-learning and auto-tuning AI engine that continually becomes smarter and more accurate as it processes daily inputs from the industry’s leading RE data lake.

Not Available

Quantarium does not have data for the current month. Please view the chart for historical values.

Average Value
Not Available
List Price
Sold Price
Create a Home Valuation Report for This Property
The Home Valuation Report is an in-depth analysis detailing your home's value as well as a comparison with similar homes in the area

Property Details

Home Type

  • Condominium

Est. Annual Taxes

  • $4,243

Year Built

  • Built in 2001

Lot Details

  • Cul-De-Sac
  • Security Fence
  • Landscaped
  • Front Yard Sprinklers

HOA Fees

  • $668 Monthly HOA Fees

Parking

  • 2 Car Attached Garage
  • Lighted Parking
  • Rear-Facing Garage
  • Driveway
  • Secured Garage or Parking
  • Parking Lot

Home Design

  • Slab Foundation
  • Asphalt Shingled Roof
  • Siding
  • Stucco

Interior Spaces

  • 1,691 Sq Ft Home
  • 1-Story Property
  • Built-In Features
  • Bookcases
  • Crown Molding
  • Sheet Rock Walls or Ceilings
  • High Ceiling
  • Ceiling Fan
  • Recessed Lighting
  • Track Lighting
  • Gas Log Fireplace
  • Double Pane Windows
  • Drapes & Rods
  • Blinds
  • Bay Window
  • Aluminum Window Frames
  • French Doors
  • Mud Room
  • Living Room with Fireplace
  • Property Views

Kitchen

  • Breakfast Area or Nook
  • Eat-In Kitchen
  • Double Self-Cleaning Oven
  • Gas Oven
  • Free-Standing Gas Range
  • Microwave
  • Ice Maker
  • Dishwasher
  • Stainless Steel Appliances
  • Kitchen Island
  • Granite Countertops
  • Disposal

Flooring

  • Ceramic Tile
  • Luxury Vinyl Tile

Bedrooms and Bathrooms

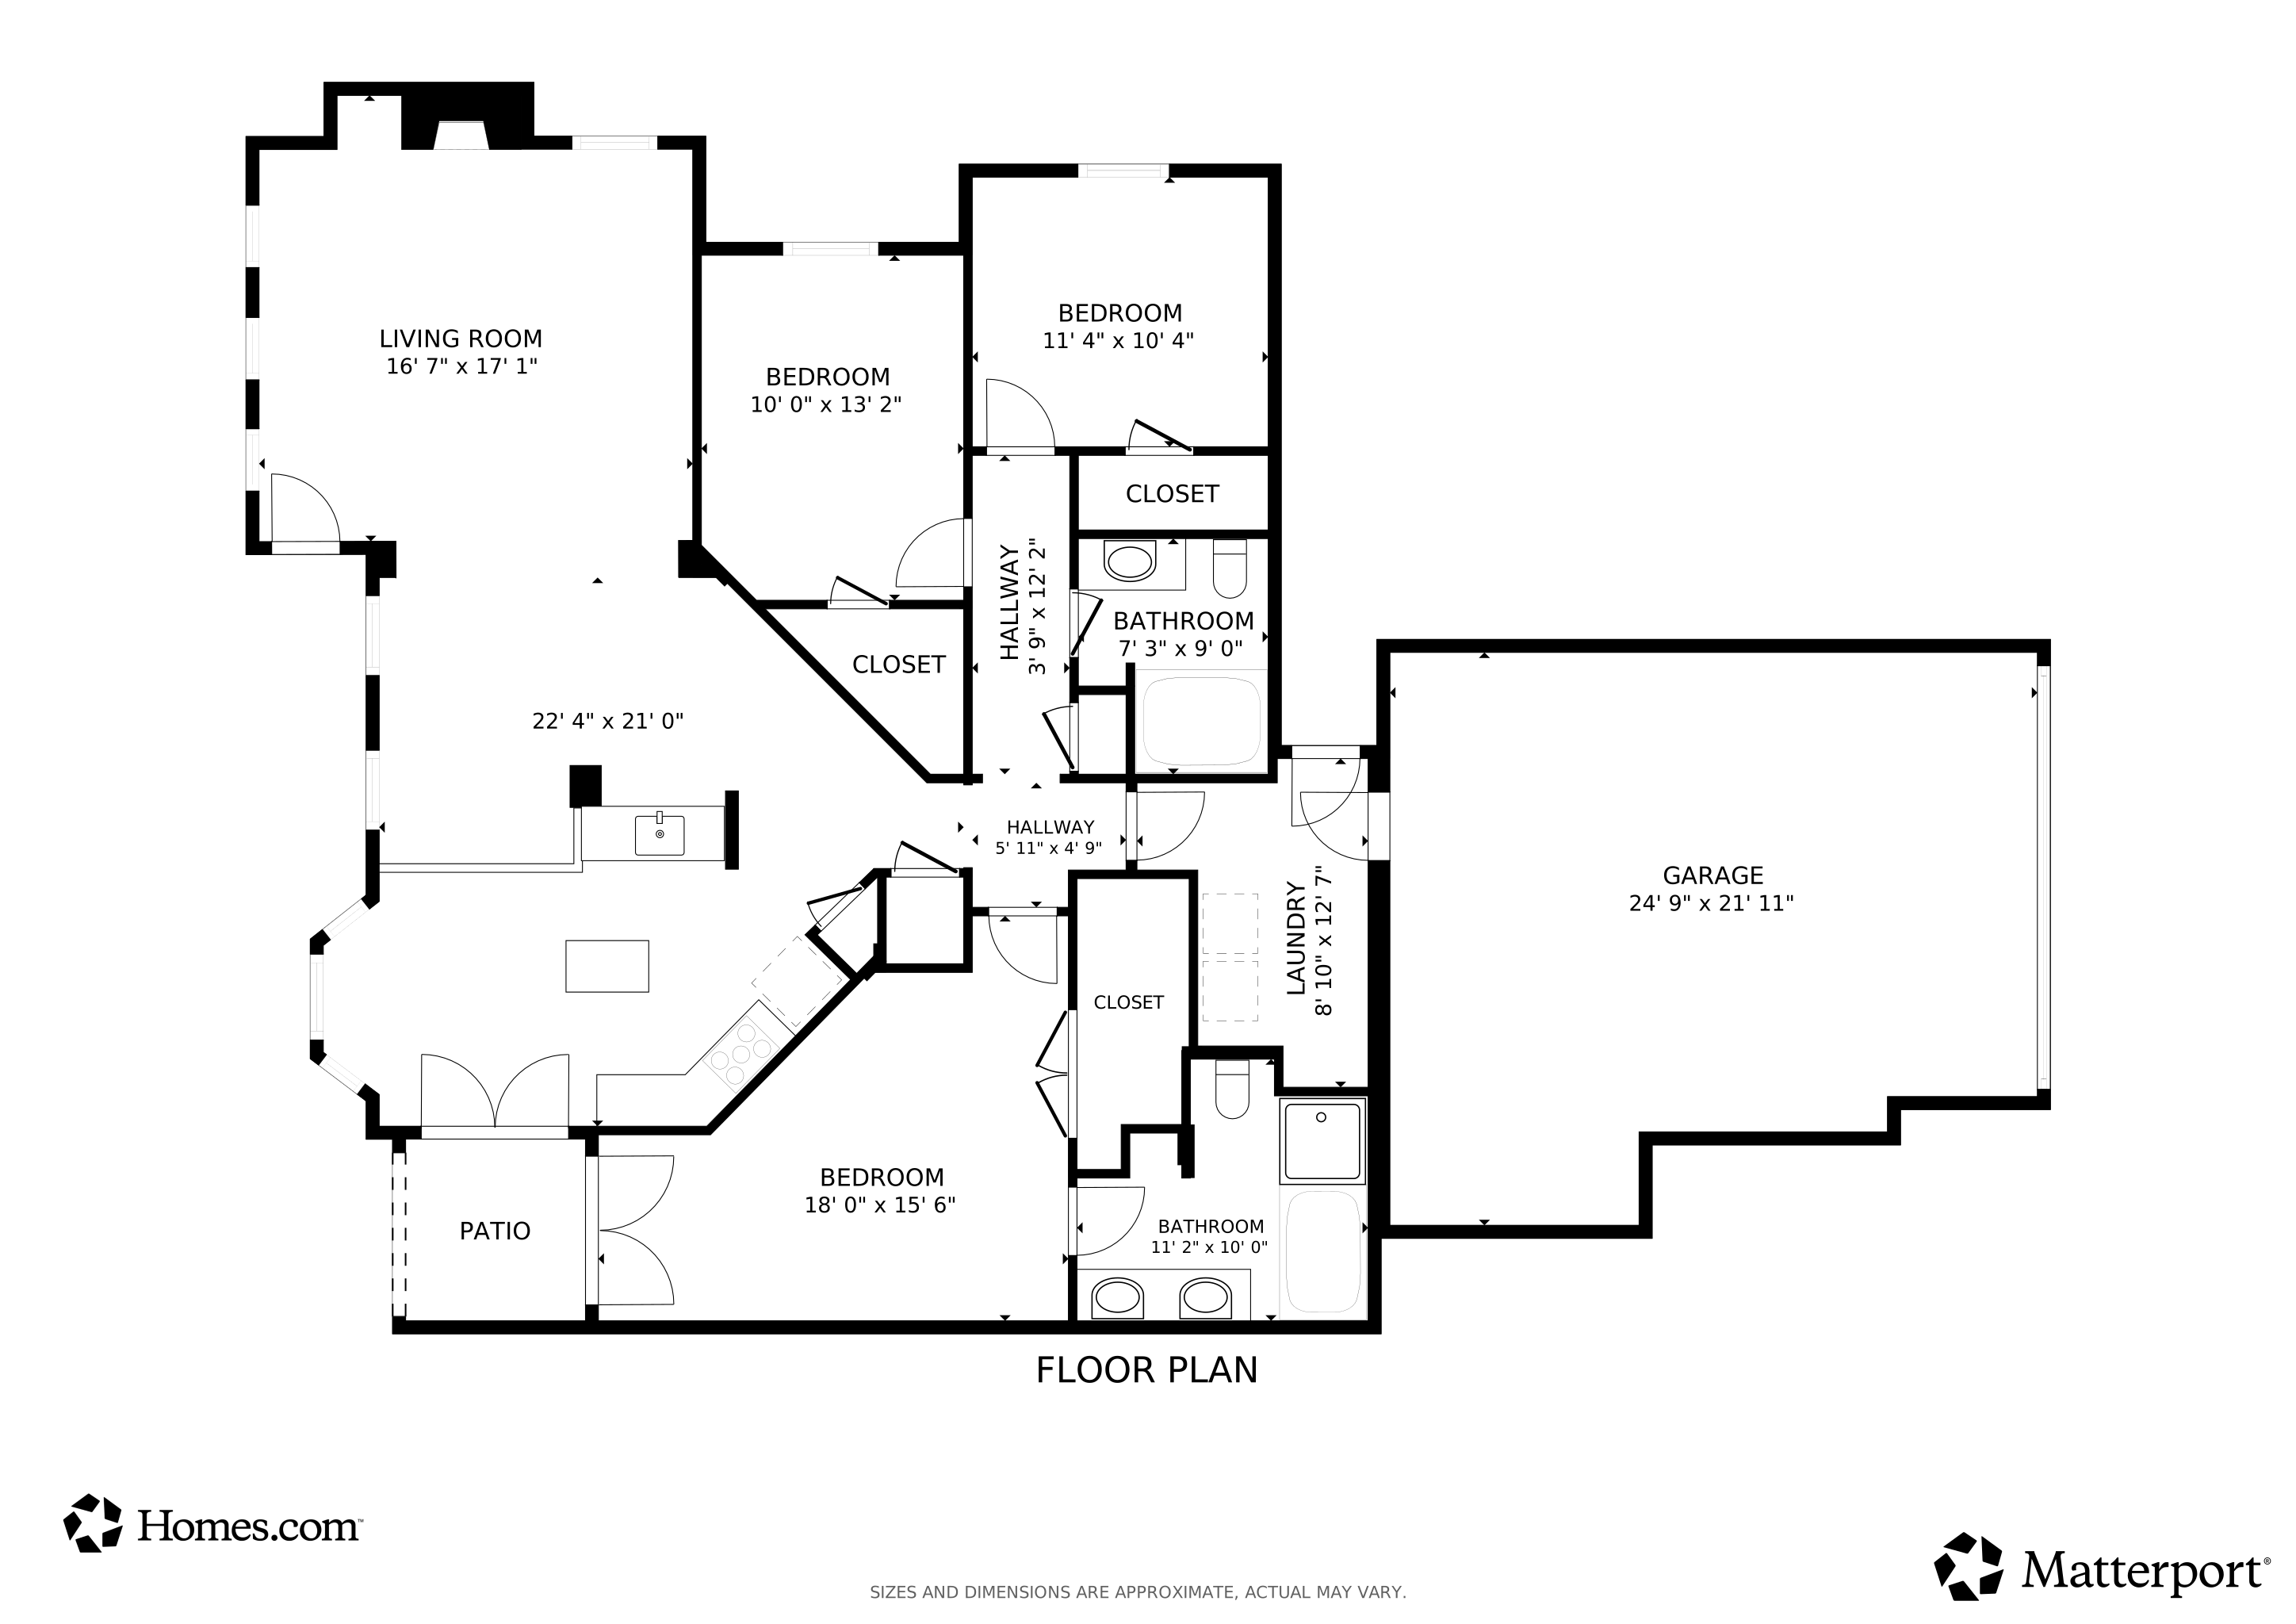
  • 3 Bedrooms
  • Walk-In Closet
  • 2 Full Bathrooms
  • Double Vanity
  • Hydromassage or Jetted Bathtub
  • Bathtub With Separate Shower Stall
  • Ceramic Tile in Bathrooms

Laundry

  • Laundry Room
  • Laundry on main level
  • Washer and Dryer

Home Security

  • Security Lights
  • Security Gate
  • Closed Circuit Camera

Accessible Home Design

  • Accessible Common Area

Pool

  • Pool House
  • Private Pool

Outdoor Features

  • Property is near a beach
  • Covered Patio or Porch
  • Gazebo

Utilities

  • Central Air
  • Heating Available
  • Vented Exhaust Fan
  • Electric Water Heater
  • Phone Available
  • Cable TV Available

Listing and Financial Details

  • Assessor Parcel Number 1010p-01-007.140

Community Details

Overview

  • Association fees include ground maintenance, insurance, management, pest control, pool service, security
  • Low-Rise Community
  • Legacy Villas Subdivision
  • Community Lake

Amenities

  • Community Barbecue Grill
  • Clubhouse

Recreation

  • Community Playground
  • Fitness Center
  • Community Pool

Pet Policy

  • Dogs and Cats Allowed

Security

  • Card or Code Access
  • Gated Community
  • Carbon Monoxide Detectors
  • Fire and Smoke Detector
  • Fire Sprinkler System

Property Details

Home Type

Condominium

Est. Annual Taxes

$4,243

Year Built

Built in 2001

Lot Details

14.14 Acres

HOA Fees

$668 per month

Parking

2

Listing Details

  • Unit Levels: One
  • Property Sub Type: Condominium
  • Prop. Type: Residential
  • Structure Type: Lowrise 1-2 Floors
  • Year Built: 2001
  • Lot Size Acres: 14.14
  • Co List Office Mls Id: mgc.ofc1493
  • Co List Office Phone: 228-219-7653
  • Subdivision Name: Legacy Villas
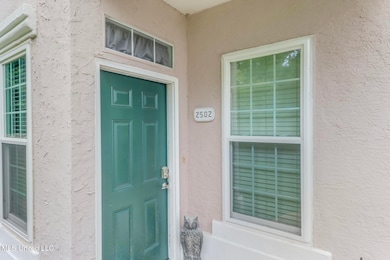
  • Directions: Turn onto Beach Dr from Highway 90. Entrance is on the East side of the Legacy Towers. Turn left after entering the gate, then left to the end of the cul-de-sac. Pink building Unit #2502.
  • Garage Yn: Yes
  • New Construction: No
  • General Property Information:List PriceSqFt: 195.15
  • Covenants And Restrictions: Homeowner Association, Restrictive Covenants
  • Driveway Features: Paved Drive, Rear Entrance
  • Special Purpose Rooms: Storage, Breakfast Area, Mud Room
  • Special Features: VirtualTour

Interior Features

  • Accessibility Features: Accessible Common Area
  • AtticFeaturesAttic: No
  • BasementFeaturesBasement: No
  • Full Bathrooms: 2
  • Total Bedrooms: 3
  • Flooring: Ceramic Tile, Luxury Vinyl
  • Window Features: Aluminum Frames, Bay Window(s), Double Pane Windows, Drapes, Blinds
  • Fireplace: Yes
  • Appliances: Double Oven, Disposal, Ice Maker, Microwave, Dishwasher, Free-Standing Gas Range, Free-Standing Refrigerator, Gas Oven, Self Cleaning Oven, Stainless Steel Appliance(s), Vented Exhaust Fan, Washer/Dryer, 5 Burner
  • Bathroom Features: Ceramic Tile, Double Vanity, Separate Tub & Shower, Jetted Tub, Soaking Tub
  • Interior Features: Ceiling Fan(s), Bookcases, Built-in Features, High Ceilings, Crown Molding, Walk-In Closet(s), Double Vanity, Eat-in Kitchen, Granite Counters, Kitchen Island, Primary Downstairs, Pantry, Recessed Lighting, Soaking Tub, Track Lighting
  • Kitchen Features: Kitchen Island, Granite Counters
  • Walls - Interior: Sheetrock
  • Door Features: Dead Bolt Lock(s), Double Entry, French Doors, Security
  • Fireplace Features: Gas, Gas Log, Living Room

Exterior Features

  • Lot Features: Cul-De-Sac, Landscaped, Fenced, Views, Sprinklers In Front, Near Beach
  • Property Condition: Move In Ready
  • Roof: Asphalt Shingle
  • Patio And Porch Features: Covered, Front Porch
  • WaterfrontFeaturesWaterfront: No
  • Pool Private: Yes
  • General Property Information:Accessibility Features: Yes
  • Exterior ConstructionSiding: Siding, Stucco
  • Foundation Details: Slab
  • Other Structures: Gazebo, Pool House

Garage/Parking

  • Garage Spaces: 2.0
  • Attached Garage: Yes
  • Parking Features: Attached, Garage, Garage Faces Rear, Lighted, Parking Lot

Utilities

  • Sewer: Public Sewer
  • Water Source: Public
  • Security: Carbon Monoxide Detector(s), Closed Circuit Camera(s), Fire Sprinkler System, Gated Community, Key Card Entry, Secured Garage/Parking, Security Fence, Security Gate, Security Lights, Smoke Detector(s)
  • Cooling Y N: Yes
  • Heating Yn: Yes
  • Cooling: Ceiling Fan(s), Central Air
  • Utilities: Cable Available, Electricity Connected, Phone Available, Sewer Connected, Water Connected, Natural Gas in Kitchen
  • Laundry Features: Electric Dryer Hookup, Inside, Laundry Closet, Laundry Room, Main Level, Washer Hookup
  • Water Heater: 40 Gallons or Less, Electric

Condo/Co-op/Association

  • Association Fee: 668.0
  • Association Fee Frequency: Monthly
  • Community Features: Clubhouse, Barbecue, Lake, Fitness Center, Gated, Playground, Pool, Street Lights, Near Entertainment
  • Pets Allowed: Cats OK, Dogs OK
  • Association: Yes

Association/Amenities

  • HorseAmenitiesHorseAmenities: No

Fee Information

  • Association Fee Includes: Maintenance Grounds, Insurance, Management, Pest Control, Pool Service, Security

Lot Info

  • Parcel #: 1010p-01-007.140
  • Lot Size Sq Ft: 615938.4

Tax Info

  • Tax Annual Amount: 4243.0
  • Tax Year: 2024

Matterport 3D Tour

Floorplan

Ownership History

We collect this data history from publicly available records. To have your information removed, we recommend requesting removal directly through your county’s website.

Date Name Owned For Owner Type

Purchase Details

Listed on
Aug 1, 2025
Closed on
May 18, 2026
Sold by
Cook James
Bought by
Seller's Agent
Mary Walley Taylor
Stars and Stripes Realty, LLC.
Buyer's Agent
Pat Marcellus
Fisher Homes Real Estate
List Price
$335,000
Views
1524
Current Estimated Value
$312,596

Home Financials for this Owner

Home Financials are based on the most recent Mortgage that was taken out on this home.
Avg. Annual Appreciation
-2.37%

Purchase Details

Listed on
Mar 6, 2024
Closed on
Jun 13, 2024
Sold by
Timeless Renovations Inc
Bought by
Cook James Ann Ruth
Seller's Agent
Amy Hoge
Weichert Realtors Gulf Properties
Buyer's Agent
Netocha Couch
Stars and Stripes Realty, LLC.
List Price
$339,000
Views
121

Home Financials for this Owner

Home Financials are based on the most recent Mortgage that was taken out on this home.
Avg. Annual Appreciation
-1.92%

Purchase Details

Listed on
May 12, 2022
Closed on
Aug 17, 2022
Sold by
Oglesby Marci and Campbell Jefferson W
Bought by
Timeless Renovations Inc
Seller's Agent
Veronica Parker
MLS United
Buyer's Agent
Landon Burks
Century 21 J. Carter & Company

Home Financials for this Owner

Home Financials are based on the most recent Mortgage that was taken out on this home.
Avg. Annual Appreciation
5.04%
Original Mortgage
$224,250
Interest Rate
5.54%
Mortgage Type
New Conventional

Purchase Details

Closed on
Aug 22, 2019
Sold by
Shoultz Linda A
Bought by
Oglesby Marci and Campbell Jefferson W

Home Financials for this Owner

Home Financials are based on the most recent Mortgage that was taken out on this home.
Original Mortgage
$184,000
Interest Rate
3.7%
Mortgage Type
New Conventional
Source: Public Records

Home Values in the Area

Source: Public Records

Average Home Value in this Area


Source: Public Records

Agents Specializing in East Gulfport, MS

See All Agents

Purchase History

We collect this data history from publicly available records. To have your information removed, we recommend requesting removal directly through your county’s website.

Date Buyer Sale Price Title Company
-- None Listed On Document
Cook James Ann Ruth -- Title Management
Timeless Renovations Inc -- Land Title
Oglesby Marci -- None Available
Source: Public Records

Mortgage History

We collect this data history from publicly available records. To have your information removed, we recommend requesting removal directly through your county’s website.

Date Status Borrower Loan Amount
Previous Owner $224,250
Previous Owner Oglesby Marci $184,000
Source: Public Records

Property History

We collect this data history from publicly available records. To have your information removed, we recommend requesting removal directly through your county’s website.

Date Event Price List to Sale Price per Sq Ft Prior Sale
05/18/2026 05/18/26 Sold -- -- --
03/05/2026 03/05/26 Pending -- -- --
11/18/2025 11/18/25 Price Changed $330,000 -1.5% $195 / Sq Ft
08/01/2025 08/01/25 For Sale $335,000 -1.2% $198 / Sq Ft
06/11/2024 06/11/24 Sold -- -- -- View Prior Sale
05/20/2024 05/20/24 Pending -- -- --
03/06/2024 03/06/24 For Sale $339,000 -- $200 / Sq Ft
08/23/2022 08/23/22 Off Market -- -- --
08/17/2022 08/17/22 Sold -- -- -- View Prior Sale
06/05/2022 06/05/22 Pending -- -- --
Source: MLS United

Tax History

We collect this data history from publicly available records. To have your information removed, we recommend requesting removal directly through your county’s website.

Year Tax Paid Tax Assessment Tax Assessment Total Assessment is a certain percentage of the fair market value that is determined by local assessors to be the total taxable value of land and additions on the property. Land Improvement
2025 $4,543 $34,426 $0 $0
2024 $4,243 $32,153 $0 $0
2023 $2,610 $19,298 $0 $0
2022 $1,402 $12,581 $0 $0
2021 $1,402 $12,581 $0 $0
2020 $2,457 $18,160 $0 $0
2019 $623 $12,107 $0 $0
2018 $701 $12,682 $0 $0
2017 $701 $12,682 $0 $0
2015 $443 $10,777 $0 $0
2014 -- $7,500 $0 $0
2013 -- $10,777 $1,000 $9,777
Source: Public Records

Agents Affiliated with this Home

  • Section Image
  • Section Image
  • Section Image
  • Section Image
  • Section Image
See All Agents

Map

Source: MLS United

MLS Number: 4121144

MLS United

APN: 1010P-01-007.140

Your Personal Tour Guide

Ask me questions while you tour the home.