
Ruben Luna
eXp Realty
(623) 323-9793
2,312 Total Sales
9 in Central Mesa
$310K - $612K Price Range


Estimated Value: $361,659 - $404,000
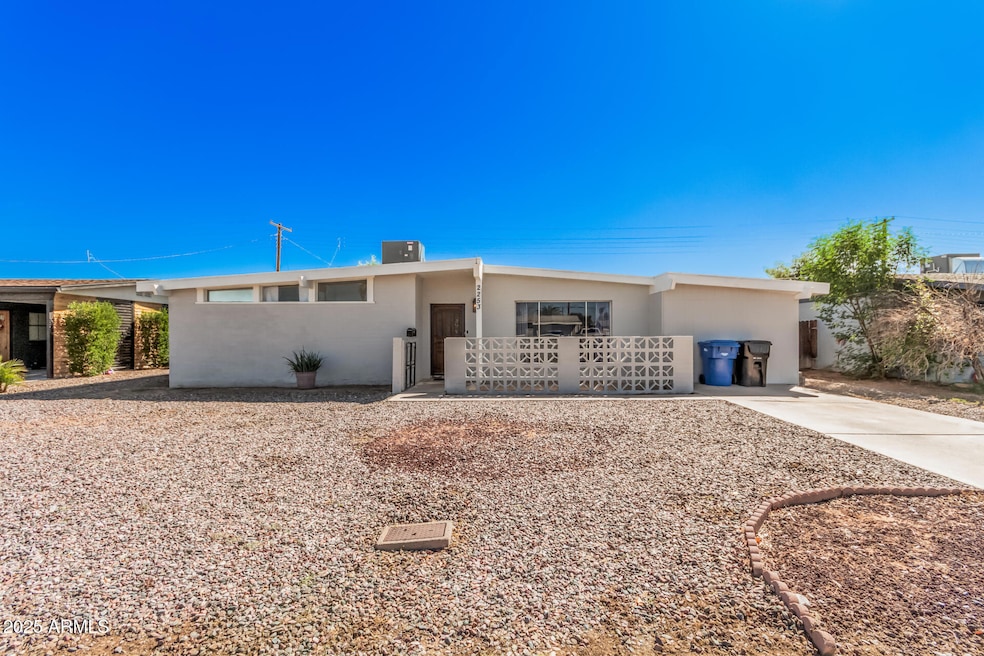
This fantastic home with mid-century modern style: vaulted ceilings & clerestory windows. Seller expanded and beautifully remodeled the kitchen. White cabinets, stainless appliances, under cabinet lighting, with a comfortable dining room large enough for a expansive dining table. Beautiful new white oak flooring throughout. Both bathrooms have been tastefully updated. A third bedroom off the kitchen has been added. No HOA - This is a must-see!
NOTE: Washer and Dryer are located in the storage room on the back patio.
Last Agent to Sell the Property
Bold Realty LLC Brokerage Email: carynkommers@gmail.com License #SA647037000 Listed on: 09/27/2025
Co-Listed By
Bold Realty LLC Brokerage Email: carynkommers@gmail.com License #SA647086000
We collect this data history from publicly available records. To have your information removed, we recommend requesting removal directly through your county’s website.
Ruben Luna
eXp Realty
(623) 323-9793
2,312 Total Sales
9 in Central Mesa
$310K - $612K Price Range
Lala Smith
eXp Realty
(602) 900-1668
438 Total Sales
1 in Central Mesa
$775,500 Price
Lynette Clemens
Keller Williams Realty Sonoran Living
(833) 558-7589
151 Total Sales
3 in Central Mesa
$340K - $530K Price Range
Sonia Silva
My Home Group Real Estate
(623) 745-2717
150 Total Sales
1 in Central Mesa
$310,000 Price
Ryan Fick
Realty ONE Group
(833) 736-2472
49 Total Sales
1 in Central Mesa
$440,000 Price
Jessica Senecal
Berkshire Hathaway HomeServices Arizona Properties
(623) 343-4166
57 Total Sales
1 in Central Mesa
$550,000 Price
We collect this data history from publicly available records. To have your information removed, we recommend requesting removal directly through your county’s website.
| Date | Buyer | Sale Price | Title Company |
|---|---|---|---|
| $380,000 | Title Services Of The Valley | ||
| Ramirez Jorge J | $200,000 | American Title Svc Agcy Llc | |
| Ramirez Jorge | -- | American Title Svc Agcy Llc |
We collect this data history from publicly available records. To have your information removed, we recommend requesting removal directly through your county’s website.
| Date | Status | Borrower | Loan Amount |
|---|---|---|---|
| Previous Owner | $361,000 | ||
| Previous Owner | Ramirez Jorge J | $50,000 | |
| Closed | Ramirez Jorge | $190,239 | |
| Previous Owner | Ramirez Jorge J | $9,512 | |
| Previous Owner | Lemmon James R | $110,000 |
We collect this data history from publicly available records. To have your information removed, we recommend requesting removal directly through your county’s website.
| Date | Event | Price | List to Sale | Price per Sq Ft | Prior Sale |
|---|---|---|---|---|---|
| 02/19/2026 02/19/26 | Sold | $380,000 | 0.0% | $324 / Sq Ft | |
| 11/20/2025 11/20/25 | Pending | -- | -- | -- | |
| 11/12/2025 11/12/25 | Price Changed | $380,000 | -4.5% | $324 / Sq Ft | |
| 10/31/2025 10/31/25 | Price Changed | $398,000 | +27.9% | $339 / Sq Ft | |
| 10/29/2025 10/29/25 | Price Changed | $311,060 | +19.6% | $265 / Sq Ft | |
| 09/27/2025 09/27/25 | For Sale | $260,000 | +30.0% | $221 / Sq Ft | |
| 04/23/2020 04/23/20 | Sold | $200,000 | +8.1% | $171 / Sq Ft | View Prior Sale |
| 03/28/2020 03/28/20 | Pending | -- | -- | -- | |
| 03/27/2020 03/27/20 | For Sale | $185,000 | 0.0% | $158 / Sq Ft | |
| 03/01/2020 03/01/20 | Pending | -- | -- | -- | |
| 02/28/2020 02/28/20 | For Sale | $185,000 | -- | $158 / Sq Ft |
We collect this data history from publicly available records. To have your information removed, we recommend requesting removal directly through your county’s website.
| Year | Tax Paid | Tax Assessment Tax Assessment Total Assessment is a certain percentage of the fair market value that is determined by local assessors to be the total taxable value of land and additions on the property. | Land | Improvement |
|---|---|---|---|---|
| 2025 | $675 | $8,128 | ||
| 2024 | $682 | $7,741 | ||
| 2023 | $682 | $25,320 | $5,060 | $20,260 |
| 2022 | $667 | $18,070 | $3,610 | $14,460 |
| 2021 | $686 | $16,450 | $3,290 | $13,160 |
| 2020 | $676 | $15,110 | $3,020 | $12,090 |
| 2019 | $627 | $13,300 | $2,660 | $10,640 |
| 2018 | $598 | $11,830 | $2,360 | $9,470 |
| 2017 | $580 | $10,150 | $2,030 | $8,120 |
| 2016 | $569 | $8,430 | $1,680 | $6,750 |
| 2015 | $537 | $8,210 | $1,640 | $6,570 |
Seller's Agent in 2026
Dave Burnett
Bold Realty LLC
(480) 695-4258
1 in this area
67 Total Sales
Seller Co-Listing Agent in 2026
Connie Burnett
Bold Realty LLC
(480) 235-4069
1 in this area
66 Total Sales
JR
Buyer's Agent in 2026
Julian Rebollar Catalan
My Home Group Real Estate
(602) 900-1717
1 in this area
46 Total Sales
Seller's Agent in 2020
Nancy Campbell
West USA Realty
(480) 363-5505
29 Total Sales
LR
Buyer's Agent in 2020
Lucian Radoslovescu
Realty One Group
(480) 839-6600
10 Total Sales
Source: Arizona Regional Multiple Listing Service (ARMLS)
MLS Number: 6931945
APN: 140-25-432
Disclaimer: Certain information contained herein is derived from information provided by parties other than Homes.com. All information provided is deemed reliable, but is not guaranteed to be accurate and should be independently verified.
All information should be verified by the recipient and none is guaranteed as accurate by ARMLS
Listing Information presented by local MLS brokerage: Ten-X, local REALTOR®- Arlene Richardson - (888)-952-6393
Ask me questions while you tour the home.