
Joni Sharrah
Windermere Northlake
(206) 829-6452
59 Total Sales
2 in Chase Lake
$610K - $817K Price Range

Estimated Value: $884,038
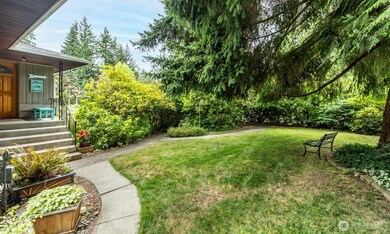
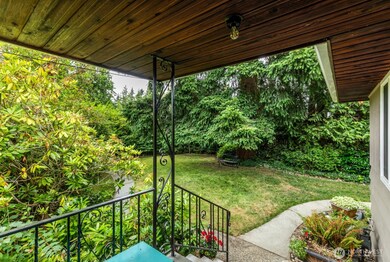
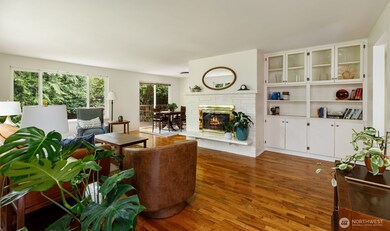
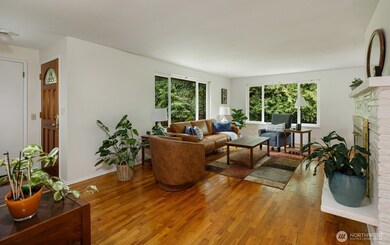
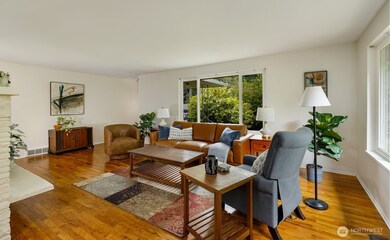
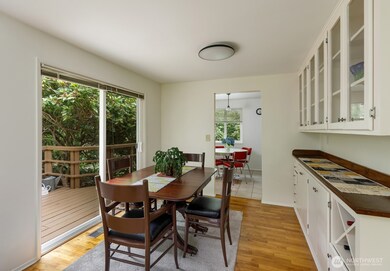
Lovingly restored Edmonds mid-century ranch in the established Esperance neighborhood. Warm gleaming hardwood floors, cozy fireplace and large picture windows greet you in the light filled living room. Vintage vibes kitchen featuring an eat-in area with access to the outside deck. All 3 bedrooms on main floor. Huge basement recreation room ready for movie marathons or creative pursuits. Secluded patio surrounded by delightful private outdoor spaces and mature seasonal plantings. Upgrades include electric panel, basement waterproofing and fresh paint in and out. New roof and gutters installed in 2025. Prime central location is a commuters dream, just minutes from services and downtown Edmonds to eat, shop and play! Make it yours today!
Source: Northwest Multiple Listing Service (NWMLS)
MLS#: 2408711
We collect this data history from publicly available records. To have your information removed, we recommend requesting removal directly through your county’s website.
Joni Sharrah
Windermere Northlake
(206) 829-6452
59 Total Sales
2 in Chase Lake
$610K - $817K Price Range
Amy Bounds
KW North Sound
(425) 426-2399
120 Total Sales
1 in Chase Lake
$897,250 Price
Sorin Adamovici
HomeSmart Real Estate Assoc
(425) 642-1854
25 Total Sales
1 in Chase Lake
$620,000 Price
Josie Perkins Ebert
SPIRE ONE Realty
(425) 588-0943
44 Total Sales
1 in Chase Lake
$374,000 Price
Pete Keating
John L. Scott Snohomish
(360) 217-0949
172 Total Sales
1 in Chase Lake
$930,000 Price
Annabel Kuppens
KW Greater Seattle
(206) 202-6492
14 Total Sales
1 in Chase Lake
$1,305,000 Price
We collect this data history from publicly available records. To have your information removed, we recommend requesting removal directly through your county’s website.
| Date | Buyer | Sale Price | Title Company |
|---|---|---|---|
| $825,000 | Chicago Title | ||
| $240,000 | Stewart Title Company | ||
| -- | -- |
We collect this data history from publicly available records. To have your information removed, we recommend requesting removal directly through your county’s website.
| Date | Status | Borrower | Loan Amount |
|---|---|---|---|
| Open | $742,500 | ||
| Previous Owner | $192,000 |
We collect this data history from publicly available records. To have your information removed, we recommend requesting removal directly through your county’s website.
| Date | Event | Price | List to Sale | Price per Sq Ft |
|---|---|---|---|---|
| 08/29/2025 08/29/25 | Sold | $825,000 | -4.0% | $384 / Sq Ft |
| 08/04/2025 08/04/25 | Pending | -- | -- | -- |
| 07/21/2025 07/21/25 | For Sale | $859,000 | -- | $399 / Sq Ft |
We collect this data history from publicly available records. To have your information removed, we recommend requesting removal directly through your county’s website.
| Year | Tax Paid | Tax Assessment Tax Assessment Total Assessment is a certain percentage of the fair market value that is determined by local assessors to be the total taxable value of land and additions on the property. | Land | Improvement |
|---|---|---|---|---|
| 2026 | $6,651 | $808,000 | $616,000 | $192,000 |
| 2025 | $6,158 | $753,600 | $571,000 | $182,600 |
| 2024 | $6,158 | $741,600 | $559,000 | $182,600 |
| 2023 | $6,221 | $782,900 | $584,000 | $198,900 |
| 2022 | $5,871 | $601,700 | $452,000 | $149,700 |
| 2020 | $5,551 | $502,600 | $355,000 | $147,600 |
| 2019 | $5,236 | $471,700 | $326,000 | $145,700 |
| 2018 | $5,148 | $408,500 | $278,000 | $130,500 |
| 2017 | $4,345 | $356,300 | $241,000 | $115,300 |
| 2016 | $3,938 | $323,600 | $213,000 | $110,600 |
| 2015 | $3,567 | $277,700 | $204,000 | $73,700 |
| 2013 | $2,850 | $209,300 | $138,000 | $71,300 |
Seller's Agent in 2025
Jeanne Tunberg
Proud Realty
(503) 724-5552
1 in this area
27 Total Sales
Buyer's Agent in 2025
Monika MacGuffie
Every Door Real Estate
(206) 429-5411
1 in this area
80 Total Sales
Source: Northwest Multiple Listing Service (NWMLS)
MLS Number: 2408711
APN: 005596-000-007-00
Disclaimer: Certain information contained herein is derived from information provided by parties other than Homes.com. All information provided is deemed reliable, but is not guaranteed to be accurate and should be independently verified.
All data is obtained from various sources and may not have been verified by broker or MLS GRID. Supplied Open House Information is subject to change without notice. All information should be independently reviewed and verified for accuracy. Properties may or may not be listed by the office/agent presenting the information. Listing information is provided by the Northwest Multiple Listing Service (NWMLS). Property information is based on available data that may include MLS information, county records, and other sources. Listings marked with the 3 tree icon and provided by NWMLS. All properties are subject to prior sale or withdrawal. IDX information is provided exclusively for consumers’ personal noncommercial use, that it may not be used for any purpose other than to identify prospective properties consumers may be interested in purchasing, that the data is deemed reliable but is not guaranteed by MLS GRID. ©2026 NWMLS.
Based on information submitted to the MLS GRID
Listings courtesy of Northwest Multiple Listing Service (NWMLS) as distributed by MLS GRID
Ask me questions while you tour the home.