
Emily Mills
Keller Williams Mobile
(251) 318-9116
218 Total Sales
1 in Blackstone
$365,000 Price
Estimated Value: $235,313
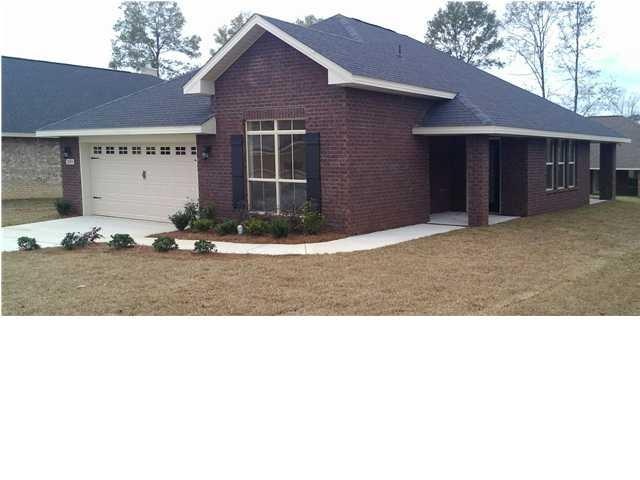
Come see this cozy 3/2 today. This home is located in a master planned community that will feature a pool, clubhouse with a fitness center, playground & more. Seller will pay closing costs with a preferred lender. Home is also eligible for 100% USDA financing.This home has ss appliances, recessed lighting, large covered back patio & more. Ready to move in. Do not let this one get away from you!! Come see it today!!!
Last Agent to Sell the Property
ADAMS HOMES, LLC License #73114 Listed on: 07/31/2013
We collect this data history from publicly available records. To have your information removed, we recommend requesting removal directly through your county’s website.
Emily Mills
Keller Williams Mobile
(251) 318-9116
218 Total Sales
1 in Blackstone
$365,000 Price
Sheila Yarborough
Bellator Real Estate, LLC
(251) 319-5629
58 Total Sales
1 in Blackstone
$255,000 Price
Jordan Doole
Coldwell Banker Smith Home Rltrs-Gautier
(251) 220-6560
80 Total Sales
2 in Blackstone
$120,000 Price Range
Lillian Stanley
Real Broker LLC
(251) 220-7774
67 Total Sales
2 in Blackstone
$359,333 Price Range
Bo Blackwell
Blackwell Realty, Inc.
(251) 220-9685
107 Total Sales
1 in Blackstone
$380,650 Price
Leslie Davis
Keller Williams - Mobile
(251) 283-4681
133 Total Sales
3 in Blackstone
$17K - $315K Price Range
We collect this data history from publicly available records. To have your information removed, we recommend requesting removal directly through your county’s website.
| Date | Buyer | Sale Price | Title Company |
|---|---|---|---|
| $145,110 | None Available |
We collect this data history from publicly available records. To have your information removed, we recommend requesting removal directly through your county’s website.
| Date | Status | Borrower | Loan Amount |
|---|---|---|---|
| Open | $148,071 |
We collect this data history from publicly available records. To have your information removed, we recommend requesting removal directly through your county’s website.
| Date | Event | Price | List to Sale | Price per Sq Ft |
|---|---|---|---|---|
| 11/15/2013 11/15/13 | Sold | $145,110 | -- | $108 / Sq Ft |
| 07/31/2013 07/31/13 | Pending | -- | -- | -- |
We collect this data history from publicly available records. To have your information removed, we recommend requesting removal directly through your county’s website.
| Year | Tax Paid | Tax Assessment Tax Assessment Total Assessment is a certain percentage of the fair market value that is determined by local assessors to be the total taxable value of land and additions on the property. | Land | Improvement |
|---|---|---|---|---|
| 2025 | $2,239 | $46,160 | $10,000 | $36,160 |
| 2024 | $2,239 | $44,500 | $10,000 | $34,500 |
| 2023 | $2,158 | $43,460 | $10,000 | $33,460 |
| 2022 | $1,842 | $18,990 | $5,000 | $13,990 |
| 2021 | $1,731 | $17,850 | $5,000 | $12,850 |
| 2020 | $1,745 | $17,990 | $5,000 | $12,990 |
| 2019 | $1,680 | $34,640 | $0 | $0 |
| 2018 | $1,547 | $31,900 | $0 | $0 |
| 2017 | $1,499 | $30,900 | $0 | $0 |
| 2016 | $1,507 | $31,080 | $0 | $0 |
| 2013 | $103 | $12,240 | $0 | $0 |
R
Seller's Agent in 2013
Rhonda Ounanian
ADAMS HOMES, LLC
(251) 401-6716
36 Total Sales
S
Buyer's Agent in 2013
SHULANDA FRANKS, MBA
TEELAN Realty Group
(251) 591-8201
2 in this area
60 Total Sales
Source: Gulf Coast MLS (Mobile Area Association of REALTORS®)
MLS Number: 0239887
APN: 24-07-35-0-000-001.094
Disclaimer: Certain information contained herein is derived from information provided by parties other than Homes.com. All information provided is deemed reliable, but is not guaranteed to be accurate and should be independently verified.
IDX information is provided exclusively for personal, non-commercial use, and may not be used for any purpose other than to identify prospective properties consumers may be interested in purchasing. Information is deemed reliable but not guaranteed.
Ask me questions while you tour the home.