
Seller's Agent in 2024
Ashley Hoagland
Coldwell Banker Assoc.Brkr-Mur
(951) 764-8909
53 Total Sales
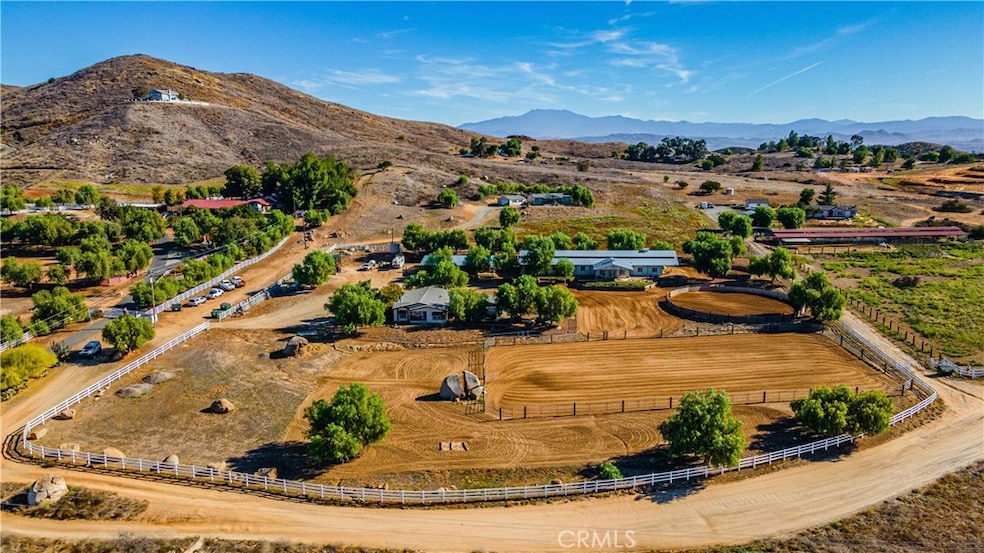
CHECK OUT THIS IMPECCABLE WORKING HORSE RANCH IN THE DESIRABLE HORSE COMMUNITY OF GAVILAN HILLS! Drive through the GATED ENTRY opening up to a perfectly manicured 4.17 ACRE "IMPROVED" HORSE PROPERTY including a turnkey Manufactured Home (on permanant foundation) & detached, insulated 2 CAR GARAGE/WORKSHOP/GUEST UNIT. Imagine enjoying the AMAZING VIEWS of the mountains & valley while sipping morning coffee on the front porch. Move right into this lovely single story home featuring front & rear covered patios, neutral tones w/open floor plan, NEW HVAC & Condenser, NEW security screens, ceiling fans throughout, vaulted ceilings, plenty of storage & large rooms. Includes open Kitchen w/stainless appliances & Breakfast Nook, Family Room w/fireplace, separate Dining Area, indoor Laundry Room & spacious Primary Bedroom w/his & her mirrored wardrobe. Includes large Primary Bath w/soaking tub & dual sinks. This amazing property also includes a FULLY FENCED (upgraded Vinyl w/wire mesh), 100% useable lot w/4 separate yards including dog yard & goat pen. For my fellow HORSE ENTHUSIASTS, check out the 6000 SQ. FT.(apprx) BARNMASTER BARN w/16 ft. wide breezeway & 18 ft. high ceiling that can convert to a 20 STALL BARN (currently has 13- 12'x12' stalls, 2 w/16'X24' & 1 w/16'X44' NEW PIPE CORRALS W/WIRE MESH RUNS, 5 stalls have rolling walls that convert to 12'x24' foaling stalls, stall fans, stall storage cabinets, 12'x24 FINISHED' "TONGUE & GROOVE" TACK ROOM, 12'x12' ENCLOSED FEED ROOM w/ 1/2 Bath, GROOMING BAY, ENCLOSED STORAGE, OPEN STORAGE, open foyer leading to 12'X24' FINISHED "TONGUE & GROOVE OFFICE W/tile flooring & covered porch that amplifies the amazing views & overlooking the main Arena). ALSO, features 8 STALL- 16'X16' FULLY COVERED MARE MOTEL W/16 ft. breezeway, 72 FT. SHEDROW STYLE SHELTER/CARPORT, WASH RACK, 50 FT. SIDED ROUNDPEN (apprx), additional 90 FT. ROUNDPEN (apprx), footed 200' X 108' ARENA (apprx) & additional space for pipe corrals/pasture turnouts. All this w/low taxes & access to MILES OF LOCAL HORSE TRAILS. This property is a must see!!!
Last Agent to Sell the Property
Coldwell Banker Assoc.Brkr-Mur License #01309946 Listed on: 12/12/2023
We collect this data history from publicly available records. To have your information removed, we recommend requesting removal directly through your county’s website.
We collect this data history from publicly available records. To have your information removed, we recommend requesting removal directly through your county’s website.
| Date | Buyer | Sale Price | Title Company |
|---|---|---|---|
| $785,000 | None Listed On Document | ||
| $645,000 | Fnt | ||
| $395,000 | First American Title Co | ||
| -- | Orange Coast Title Co | ||
| -- | Orange Coast Title Co | ||
| -- | Orange Coast Title | ||
| -- | Orange Coast Title | ||
| -- | Orange Coast Title | ||
| $50,000 | Orange Coast Title |
We collect this data history from publicly available records. To have your information removed, we recommend requesting removal directly through your county’s website.
| Date | Status | Borrower | Loan Amount |
|---|---|---|---|
| Open | $628,000 | ||
| Previous Owner | $330,650 | ||
| Previous Owner | $199,999 | ||
| Previous Owner | $359,650 | ||
| Previous Owner | $231,000 | ||
| Previous Owner | $181,210 | ||
| Previous Owner | $188,000 | ||
| Previous Owner | $10,000 | ||
| Previous Owner | $143,000 | ||
| Previous Owner | $136,000 |
We collect this data history from publicly available records. To have your information removed, we recommend requesting removal directly through your county’s website.
| Date | Event | Price | List to Sale | Price per Sq Ft |
|---|---|---|---|---|
| 03/06/2024 03/06/24 | Sold | $785,000 | 0.0% | $389 / Sq Ft |
| 02/05/2024 02/05/24 | Pending | -- | -- | -- |
| 02/04/2024 02/04/24 | Off Market | $785,000 | -- | -- |
| 01/31/2024 01/31/24 | For Sale | $769,000 | 0.0% | $381 / Sq Ft |
| 12/22/2023 12/22/23 | Pending | -- | -- | -- |
| 12/12/2023 12/12/23 | For Sale | $769,000 | -- | $381 / Sq Ft |
We collect this data history from publicly available records. To have your information removed, we recommend requesting removal directly through your county’s website.
| Year | Tax Paid | Tax Assessment Tax Assessment Total Assessment is a certain percentage of the fair market value that is determined by local assessors to be the total taxable value of land and additions on the property. | Land | Improvement |
|---|---|---|---|---|
| 2025 | $6,047 | $800,700 | $357,000 | $443,700 |
| 2023 | $6,047 | $506,803 | $215,089 | $291,714 |
| 2022 | $5,331 | $460,730 | $195,535 | $265,195 |
| 2021 | $5,030 | $434,907 | $184,576 | $250,331 |
| 2020 | $4,476 | $388,310 | $164,800 | $223,510 |
| 2019 | $4,327 | $377,000 | $160,000 | $217,000 |
| 2018 | $4,212 | $377,000 | $160,000 | $217,000 |
| 2017 | $3,285 | $293,000 | $104,000 | $189,000 |
| 2016 | $3,271 | $292,000 | $104,000 | $188,000 |
| 2015 | $2,951 | $265,000 | $94,000 | $171,000 |
| 2014 | $2,704 | $244,000 | $87,000 | $157,000 |
Seller's Agent in 2024
Ashley Hoagland
Coldwell Banker Assoc.Brkr-Mur
(951) 764-8909
53 Total Sales
M
Buyer's Agent in 2024
Miriam Bautista
Gold Clover Realty
(951) 271-3000
22 Total Sales
Source: California Regional Multiple Listing Service (CRMLS)
MLS Number: SW23225170
Disclaimer: Certain information contained herein is derived from information provided by parties other than Homes.com. All information provided is deemed reliable, but is not guaranteed to be accurate and should be independently verified.
The multiple listing data appearing on this website, or contained in reports produced therefrom, is owned and copyrighted by California Regional Multiple Listing Service, Inc. ("CRMLS") and is protected by all applicable copyright laws. Information provided is for viewer's personal, non-commercial use and may not be used for any purpose other than to identify prospective properties the viewer may be interested in purchasing. All listing data, including but not limited to square footage and lot size is believed to be accurate, but the listing Agent, listing Broker and CRMLS and its affiliates do not warrant or guarantee such accuracy. The viewer should independently verify the listed data prior to making any decisions based on such information by personal inspection and/or contacting a real estate professional.
Based on information from California Regional Multiple Listing Service, Inc. and /or other sources. All data, including all measurements and calculations of area, is obtained from various sources and has not been, and will not be, verified by broker or MLS. All information should be independently reviewed and verified for accuracy. Properties may or may not be listed by the office/agent presenting the information
Ask me questions while you tour the home.