
James Greenwalt
Compass
(503) 444-8948
50 Total Sales
1 in North Central Mesa
$632,500 Price
Estimated Value: $584,000 - $749,000
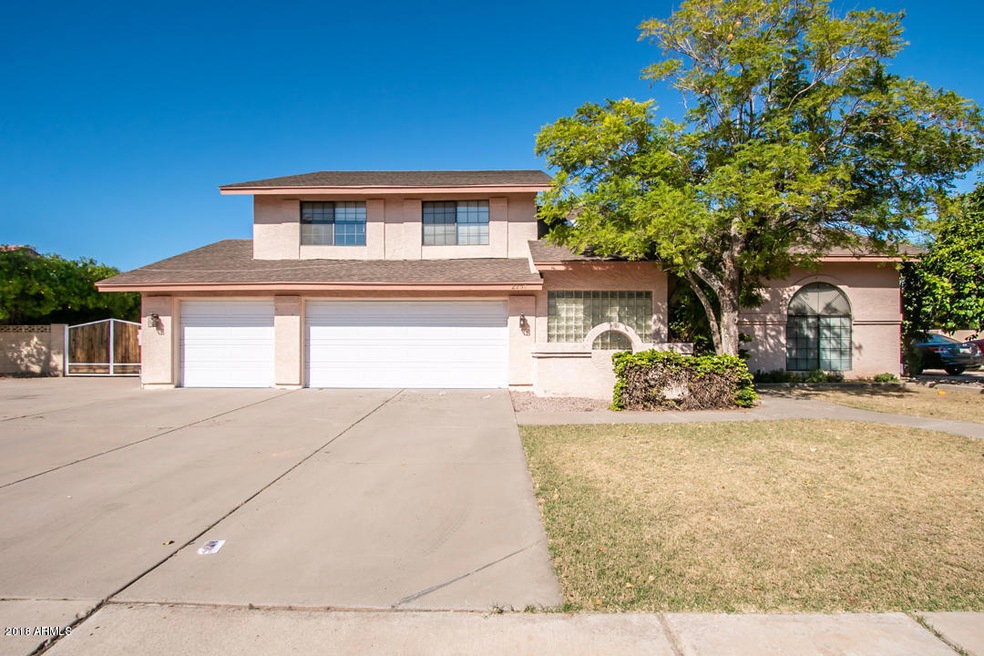
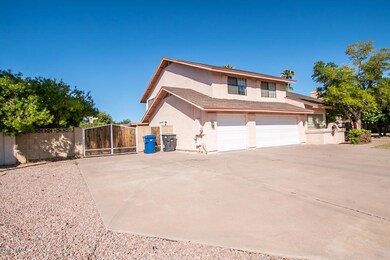
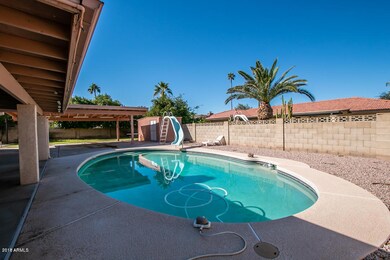
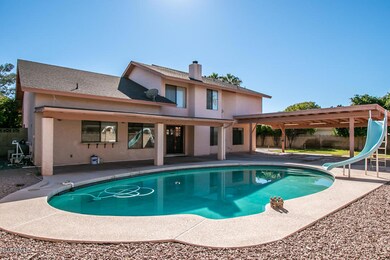
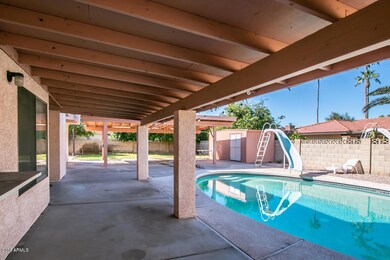
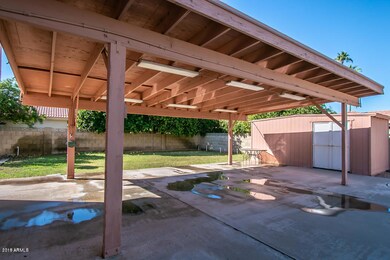
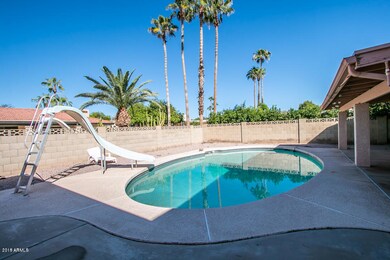
Fantastic family house (nearly 3,000 sq. ft). Brand new carpets throughout!! In 2015 New roof, New Pebbletec, new paint (exterior/interior),storage shed, refurbished outdoor ramada with water/electric (perfect for potential large outdoor kitchen), 4 nice-sized bedrooms, 3 large baths, office PLUS loft, formal living, formal dining, fireplace, 3-car garage with epoxy flooring and large storage room, enormous pantry, RV gate and sport court, grass back yard, very nice pride-of-ownership neighborhood/schools.
Last Agent to Rent the Property
Barrett Real Estate License #SA644497000 Listed on: 12/18/2018
We collect this data history from publicly available records. To have your information removed, we recommend requesting removal directly through your county’s website.
James Greenwalt
Compass
(503) 444-8948
50 Total Sales
1 in North Central Mesa
$632,500 Price
Debbie Berry
Real Broker
(844) 714-4690
84 Total Sales
1 in North Central Mesa
$605,000 Price
Josiah Miller
West USA Realty
(855) 533-2024
54 Total Sales
1 in North Central Mesa
$655,000 Price
Benjamin Veader
eXp Realty
(775) 993-2175
32 Total Sales
1 in North Central Mesa
$385,000 Price
Myrna Dallas
Fathom Realty
(602) 560-5667
95 Total Sales
2 in North Central Mesa
$225K - $500K Price Range
Natalie Fabian
Pak Home Realty
(747) 292-5458
13 Total Sales
1 in North Central Mesa
$375,000 Price
We collect this data history from publicly available records. To have your information removed, we recommend requesting removal directly through your county’s website.
| Date | Buyer | Sale Price | Title Company |
|---|---|---|---|
| $293,000 | -- |
We collect this data history from publicly available records. To have your information removed, we recommend requesting removal directly through your county’s website.
| Date | Event | Price | List to Sale | Price per Sq Ft |
|---|---|---|---|---|
| 01/28/2019 01/28/19 | Rented | $2,079 | -1.0% | -- |
| 01/26/2019 01/26/19 | Under Contract | -- | -- | -- |
| 12/18/2018 12/18/18 | For Rent | $2,099 | -- | -- |
We collect this data history from publicly available records. To have your information removed, we recommend requesting removal directly through your county’s website.
| Year | Tax Paid | Tax Assessment Tax Assessment Total Assessment is a certain percentage of the fair market value that is determined by local assessors to be the total taxable value of land and additions on the property. | Land | Improvement |
|---|---|---|---|---|
| 2025 | $3,261 | $33,056 | ||
| 2024 | $3,271 | $31,482 | ||
| 2023 | $3,271 | $46,020 | $9,200 | $36,820 |
| 2022 | $3,204 | $36,570 | $7,310 | $29,260 |
| 2021 | $3,243 | $34,860 | $6,970 | $27,890 |
| 2020 | $3,200 | $31,850 | $6,370 | $25,480 |
| 2019 | $2,990 | $30,480 | $6,090 | $24,390 |
| 2018 | $2,870 | $28,180 | $5,630 | $22,550 |
| 2017 | $2,784 | $28,220 | $5,640 | $22,580 |
| 2016 | $2,733 | $26,980 | $5,390 | $21,590 |
| 2015 | $2,568 | $25,720 | $5,140 | $20,580 |
NS
Landlord's Agent in 2019
Nora Smith
Barrett Real Estate
(480) 695-3998
1 Total Sale
Landlord's Co-Listing Agent in 2019
Michael Smith
Barrett Real Estate
(480) 694-2564
1 in this area
175 Total Sales
JA
Tenant's Agent in 2019
Jake Allen
Tradelands Realty
(480) 610-6833
41 Total Sales
Buyer's Agent in 2015
Jerry Winters
HomeSmart Lifestyles
(602) 708-0580
39 Total Sales
Source: Arizona Regional Multiple Listing Service (ARMLS)
MLS Number: 5858458
APN: 141-10-487
Disclaimer: Certain information contained herein is derived from information provided by parties other than Homes.com. All information provided is deemed reliable, but is not guaranteed to be accurate and should be independently verified.
All information should be verified by the recipient and none is guaranteed as accurate by ARMLS
Listing Information presented by local MLS brokerage: Ten-X, local REALTOR®- Arlene Richardson - (888)-952-6393
Ask me questions while you tour the home.