
Theresa Kemp
AB & Co Realtors, Inc.
(959) 230-0448
90 Total Sales
1 in Odenton
$540,000 Price
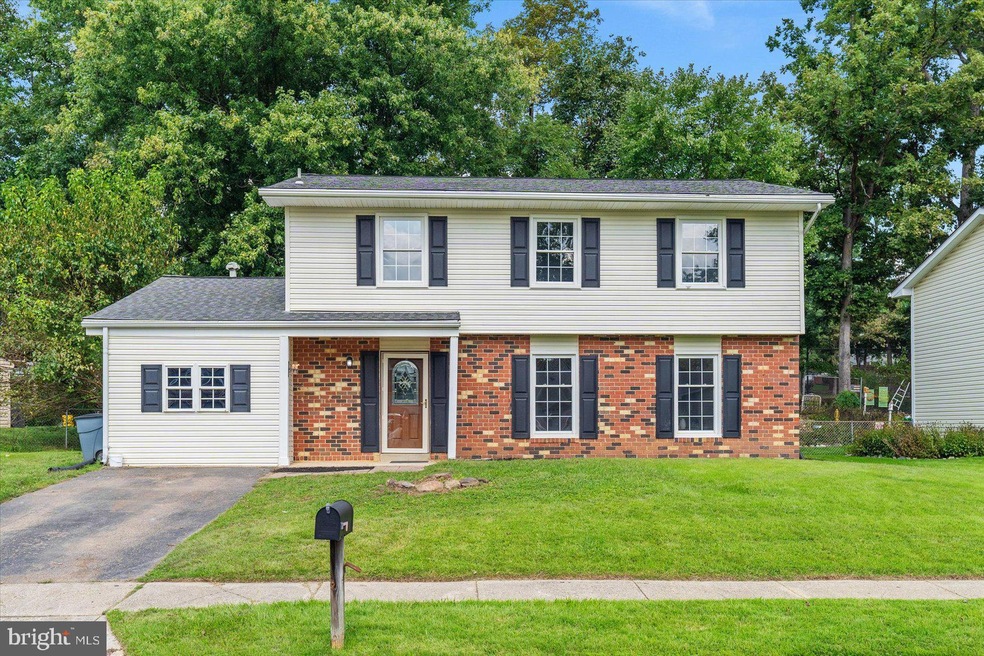
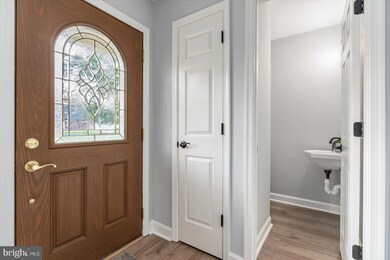
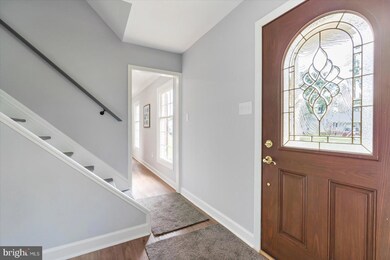
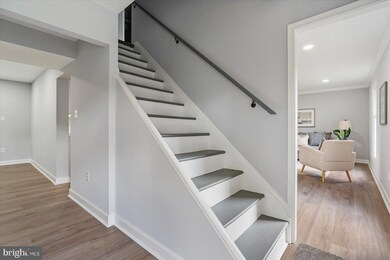
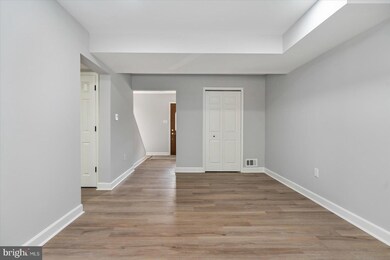
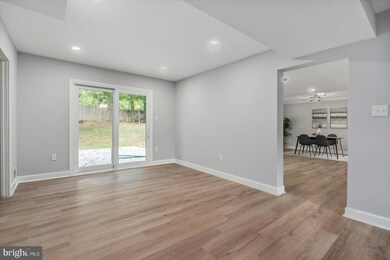
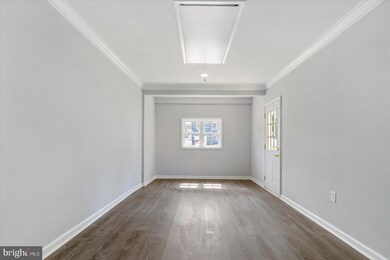
Welcome Home! This move in ready 4 Bedroom 2.5 Bath Colonial is located in the highly sought after Four Seasons. Step in the front door and leave the day’s stress behind you as your new home offers fresh paint throughout, LV flooring throughout the main level, and new carpet on the upper level. Your gourmet kitchen features new cabinets, quartz counter tops, and stainless-steel appliances. This home offers an open concept for all your upcoming holiday parties. Upstairs, you will find 4 generously sized bedrooms and 2 fully updated baths. This home is situated on a quiet cul-de-sac yet close to the Waugh Chapel Pool, Shopping, Dining, & Entertainment (3 Miles), Fort Meade (6 Miles), the Odenton MARC Station (4 Miles), Washington DC (29 Miles), and Baltimore (30 Miles). Schedule your private tour today!
Last Agent to Sell the Property
(410) 729-7700 michelle@teamcaropreso.com Keller Williams Flagship Listed on: 09/15/2022
We collect this data history from publicly available records. To have your information removed, we recommend requesting removal directly through your county’s website.
Theresa Kemp
AB & Co Realtors, Inc.
(959) 230-0448
90 Total Sales
1 in Odenton
$540,000 Price
Bob Lucido
Keller Williams Lucido Agency
(667) 303-1729
2,548 Total Sales
21 in Odenton
$300K - $910K Price Range
Carlos R Burgos
Berkshire Hathaway HomeServices PenFed Realty
(202) 980-4369
42 Total Sales
2 in Odenton
$463K - $760K Price Range
Matthew Titus
Cummings & Co. Realtors
(667) 771-4084
15 Total Sales
1 in Odenton
$347,500 Price
Michelle Boucher
Compass
(443) 543-8829
116 Total Sales
2 in Odenton
$443K - $488K Price Range
Nawal Tahri-Joutey
RE/MAX Realty Group
(240) 474-0834
101 Total Sales
1 in Odenton
$495,000 Price
We collect this data history from publicly available records. To have your information removed, we recommend requesting removal directly through your county’s website.
| Date | Buyer | Sale Price | Title Company |
|---|---|---|---|
| $495,000 | Charter Title | ||
| Hk Equity Group Llc | $300,000 | -- | |
| Mcmullen Robert F | $132,000 | -- |
We collect this data history from publicly available records. To have your information removed, we recommend requesting removal directly through your county’s website.
| Date | Status | Borrower | Loan Amount |
|---|---|---|---|
| Open | $396,000 | ||
| Previous Owner | Hk Equity Group Llc | $325,000 |
We collect this data history from publicly available records. To have your information removed, we recommend requesting removal directly through your county’s website.
| Date | Event | Price | List to Sale | Price per Sq Ft |
|---|---|---|---|---|
| 11/10/2022 11/10/22 | Sold | $495,000 | 0.0% | $249 / Sq Ft |
| 10/16/2022 10/16/22 | Pending | -- | -- | -- |
| 09/15/2022 09/15/22 | For Sale | $495,000 | -- | $249 / Sq Ft |
We collect this data history from publicly available records. To have your information removed, we recommend requesting removal directly through your county’s website.
| Year | Tax Paid | Tax Assessment Tax Assessment Total Assessment is a certain percentage of the fair market value that is determined by local assessors to be the total taxable value of land and additions on the property. | Land | Improvement |
|---|---|---|---|---|
| 2026 | $5,424 | $477,567 | ||
| 2025 | $5,424 | $449,900 | $220,000 | $229,900 |
| 2024 | $5,083 | $418,333 | $0 | $0 |
| 2023 | $4,697 | $386,767 | $0 | $0 |
| 2022 | $2,962 | $355,200 | $225,000 | $130,200 |
| 2020 | $2,831 | $349,067 | $0 | $0 |
| 2019 | $5,580 | $346,000 | $220,000 | $126,000 |
| 2018 | $3,349 | $330,267 | $0 | $0 |
| 2017 | $2,576 | $314,533 | $0 | $0 |
| 2016 | -- | $298,800 | $0 | $0 |
| 2015 | -- | $289,733 | $0 | $0 |
| 2014 | -- | $280,667 | $0 | $0 |
Seller's Agent in 2022
Michelle Hood
Keller Williams Flagship
(240) 882-7726
97 Total Sales
AN
Buyer's Agent in 2022
Abbas Naeem
Keller Williams Flagship
(410) 421-1111
74 Total Sales
Source: Bright MLS
MLS Number: MDAA2044880
APN: 04-295-05121600
Disclaimer: Certain information contained herein is derived from information provided by parties other than Homes.com. All information provided is deemed reliable, but is not guaranteed to be accurate and should be independently verified.
The data relating to real estate for sale on this website appears in part through the BRIGHT Internet Data Exchange program, a voluntary cooperative exchange of property listing data between licensed real estate brokerage firms, and is provided by BRIGHT through a licensing agreement.
Listing information is from various brokers who participate in the Bright MLS IDX program and not all listings may be visible on the site.
The property information being provided on or through the website is for the personal, non-commercial use of consumers and such information may not be used for any purpose other than to identify prospective properties consumers may be interested in purchasing.
Some properties which appear for sale on the website may no longer be available because they are for instance, under contract, sold or are no longer being offered for sale.
Property information displayed is deemed reliable but is not guaranteed.
Copyright 2026 Bright MLS, Inc.
Ask me questions while you tour the home.