
Michelle Bigler
Bayside Real Estate Group
(251) 277-7792
125 Total Sales
1 in Robertsdale
$220,000 Price


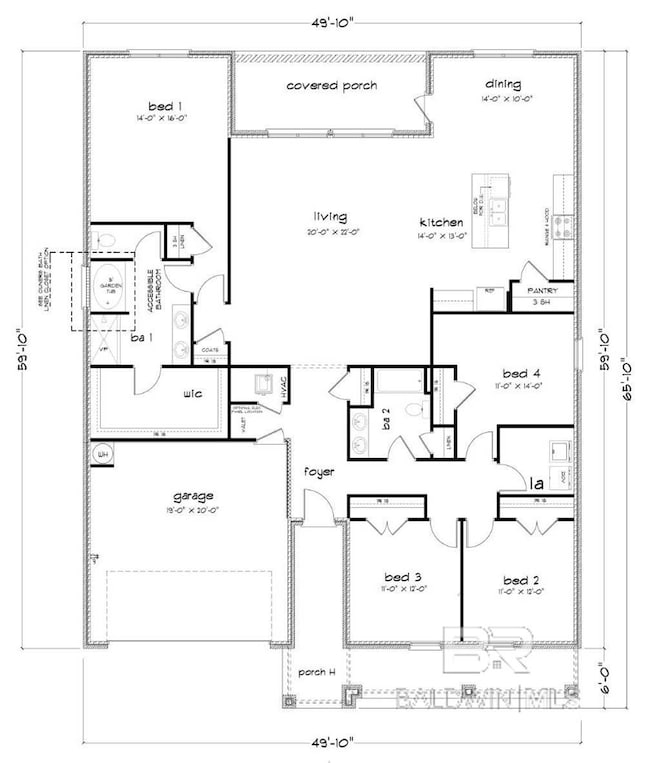


Welcome to the brand new, exquisite community of Blackwater Ridge located in Robertsdale, Alabama! Experience the best of both worlds - central Baldwin County location with a rural vibe. There is plenty of room for everyone in this popular Denton floorplan by D.R. Horton with 4 bedrooms, 2 baths in 2250 sq ft. Upon entering through the foyer, the living room opens up to the kitchen providing a modern flow. EVP flooring is included throughout the entire home. Overlooking the living room is an expansive kitchen island with ample counter space for food prep and counter height bar for casual dining. A spacious main bedroom and ensuite boast a stand-alone shower, double vanities, and a large walk-in closet. This home is a ''Smart Home'', a standard package that includes: Kwikset lock, Sky Bell and digital thermostat, all of which are integrated with the Qolsys IQ touch panel and an Echo Dot device. This home is being built to Gold FORTIFIED HomeTM certification. The home includes a 1-year Builder's Warranty and 10-year structural warranty provided by RWC. Welcome to Blackwater Ridge, our brand-new community in Robertsdale, Alabama! Nestled in the picturesque town of Robertsdale, this charming community provides a tranquil retreat with easy access to all the amenities you need. Downtown Fairhope, I-10, and the beaches are all short drives away! A reduced interest rate is available via the use of the seller's preferred lender. Ask the listing agent for details. *Pictures are of similar home and not necessarily of subject property, including interior and exterior colors, options, and finishes. Buyer to verify all information during due diligence. Call today for a private tour! Estimated Completion of March 2026!
Last Agent to Sell the Property
DHI Realty of Alabama, LLC License #151800-1 Listed on: 12/18/2025
Michelle Bigler
Bayside Real Estate Group
(251) 277-7792
125 Total Sales
1 in Robertsdale
$220,000 Price
Rita Sessions
EXIT Navigator Realty
(251) 336-5034
15 Total Sales
1 in Robertsdale
$240,000 Price
Lincoln Funk
Signature Properties
(251) 810-8593
97 Total Sales
1 in Robertsdale
$264,000 Price
Renee Beasley
Herrington Realty, Inc.
(251) 351-1120
41 Total Sales
8 in Robertsdale
$162K - $400K Price Range
Joanne M Vicich
EXIT Navigator Realty
(815) 916-6244
103 Total Sales
47 in Robertsdale
$241K - $323K Price Range
Sheila Jones
Coastal Alabama Real Estate
(251) 607-1498
121 Total Sales
1 in Robertsdale
$300,000 Price
We collect this data history from publicly available records. To have your information removed, we recommend requesting removal directly through your county’s website.
| Date | Event | Price | List to Sale | Price per Sq Ft |
|---|---|---|---|---|
| 04/30/2026 04/30/26 | Sold | $351,000 | -2.4% | $156 / Sq Ft |
| 03/11/2026 03/11/26 | Price Changed | $359,774 | +0.2% | $160 / Sq Ft |
| 03/09/2026 03/09/26 | Pending | -- | -- | -- |
| 01/19/2026 01/19/26 | Price Changed | $359,024 | +0.6% | $160 / Sq Ft |
| 12/18/2025 12/18/25 | For Sale | $357,024 | -- | $159 / Sq Ft |
Seller's Agent in 2026
Marcus Merrell
DHI Realty of Alabama, LLC
(251) 200-1752
82 Total Sales
Buyer's Agent in 2026
Holly Lovett
Better Homes and Gardens RE Main Street Properties
(850) 554-0694
16 Total Sales
Source: Baldwin REALTORS®
MLS Number: 389169
Disclaimer: Certain information contained herein is derived from information provided by parties other than Homes.com. All information provided is deemed reliable, but is not guaranteed to be accurate and should be independently verified.
IDX information is provided exclusively for personal, non-commercial use, and may not be used for any purpose other than to identify prospective properties consumers may be interested in purchasing. Information is deemed reliable but not guaranteed.
Ask me questions while you tour the home.