
Chelssie Urankar
Brick Built Real Estate
(574) 475-3614
59 Total Sales
1 in Howard
$611,000 Price


Estimated Value: $264,191
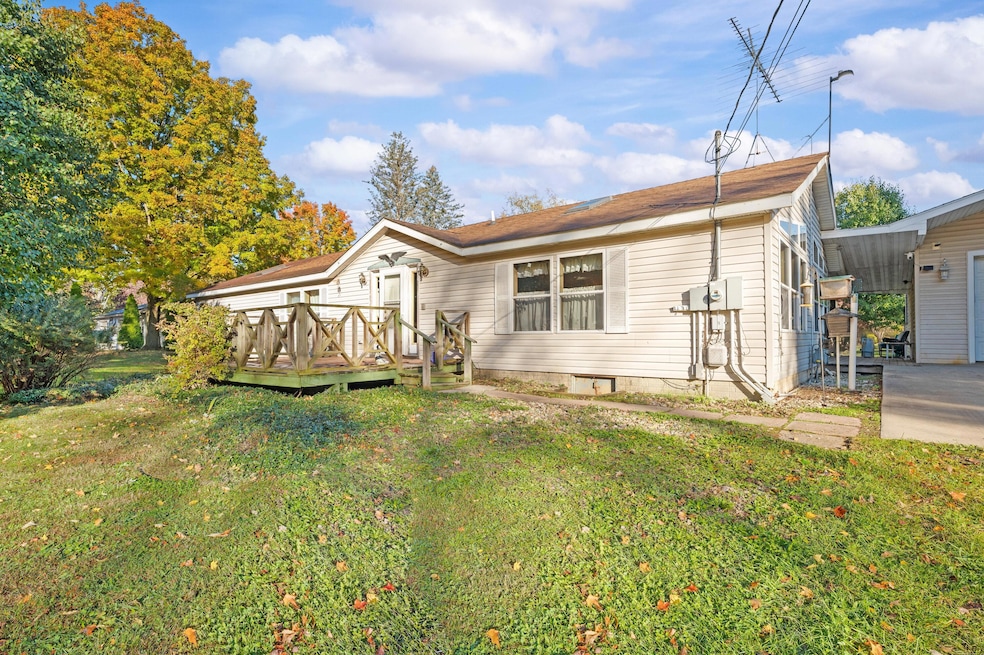
This Howard Township 5-acre parcel is a rare opportunity. The home's solid layout and generous spaces offer incredible potential to build equity and personalize every detail to your taste. The main level features a spacious primary bedroom with an en suite bath, skylight, and large windows. A bright kitchen opens to the family room, also graced with a skylight, offering abundant natural light. But what truly sets this property apart is outside: a 32x30 detached garage workshop that's fully equipped and ready for serious projects or hobbies. With its own bathroom, built-in air compressor, heated interior, electric for welding, and a generator, this workshop is ideal for tradespeople, mechanics, artists, or anyone needing a functional and flexible space. Additional outbuildings include a second workshop and a large storage shed—adding even more versatility and value. If you're seeking land, privacy, and a setup that supports both living and working, this property is full of promise.
Last Agent to Sell the Property
Ellsbury Group License #6506038449 Listed on: 10/31/2025
We collect this data history from publicly available records. To have your information removed, we recommend requesting removal directly through your county’s website.
Chelssie Urankar
Brick Built Real Estate
(574) 475-3614
59 Total Sales
1 in Howard
$611,000 Price
Jason Stroud Team
Ellsbury Group
(269) 448-3467
64 Total Sales
10 in Howard
$18K - $375K Price Range
Scott Hammontree
Cressy & Everett- Elkhart
(574) 622-5226
85 Total Sales
1 in Howard
$232,000 Price
Angela Pritchard
Addresses Unlimited, LLC
(574) 406-0438
140 Total Sales
1 in Howard
$45,000 Price
Scott McLauchlin
McLauchlin Realty, Inc.
(269) 247-7692
80 Total Sales
1 in Howard
$399,000 Price
Bob MacKenzie
Real Estate One Inc -SCS
(989) 368-8826
118 Total Sales
1 in Howard
$185,000 Price
We collect this data history from publicly available records. To have your information removed, we recommend requesting removal directly through your county’s website.
| Date | Buyer | Sale Price | Title Company |
|---|---|---|---|
| $246,000 | First American Title | ||
| -- | None Listed On Document |
We collect this data history from publicly available records. To have your information removed, we recommend requesting removal directly through your county’s website.
| Date | Status | Borrower | Loan Amount |
|---|---|---|---|
| Open | $196,800 | ||
| Previous Owner | $48,500 | ||
| Previous Owner | $25,000 |
We collect this data history from publicly available records. To have your information removed, we recommend requesting removal directly through your county’s website.
| Date | Event | Price | List to Sale | Price per Sq Ft |
|---|---|---|---|---|
| 02/12/2026 02/12/26 | Sold | $246,000 | -1.6% | $131 / Sq Ft |
| 11/04/2025 11/04/25 | Pending | -- | -- | -- |
| 10/31/2025 10/31/25 | For Sale | $249,900 | -- | $133 / Sq Ft |
We collect this data history from publicly available records. To have your information removed, we recommend requesting removal directly through your county’s website.
| Year | Tax Paid | Tax Assessment Tax Assessment Total Assessment is a certain percentage of the fair market value that is determined by local assessors to be the total taxable value of land and additions on the property. | Land | Improvement |
|---|---|---|---|---|
| 2026 | $612 | $105,200 | $0 | $0 |
| 2025 | $612 | $89,700 | $89,700 | $0 |
| 2024 | $596 | $87,100 | $87,100 | $0 |
| 2023 | $569 | $65,300 | $0 | $0 |
| 2022 | $542 | $50,800 | $0 | $0 |
| 2021 | $1,207 | $53,400 | $0 | $0 |
| 2020 | $1,194 | $54,100 | $0 | $0 |
| 2019 | $1,151 | $50,600 | $0 | $0 |
| 2018 | $499 | $54,900 | $0 | $0 |
| 2017 | $488 | $54,300 | $0 | $0 |
| 2016 | $484 | $47,803 | $0 | $0 |
| 2015 | -- | $53,300 | $0 | $0 |
| 2011 | -- | $45,500 | $0 | $0 |
Seller's Agent in 2026
Jason Stroud Team
Ellsbury Group
(269) 409-1407
64 Total Sales
Seller Co-Listing Agent in 2026
Caren Furdeck
Ellsbury Group
(219) 221-2977
34 Total Sales
Source: MichRIC
MLS Number: 25055885

APN: 14-020-006-036-00
Disclaimer: Certain information contained herein is derived from information provided by parties other than Homes.com. All information provided is deemed reliable, but is not guaranteed to be accurate and should be independently verified.
Information is deemed reliable but not guaranteed.
Copyright 2026 MichRIC, LLC. All rights reserved.
Ask me questions while you tour the home.