
Loree Rupe
e-Merge Real Estate
(380) 333-6684
136 Total Sales
1 in South Central Hilltop
$162,000 Price
Estimated Value: $168,484
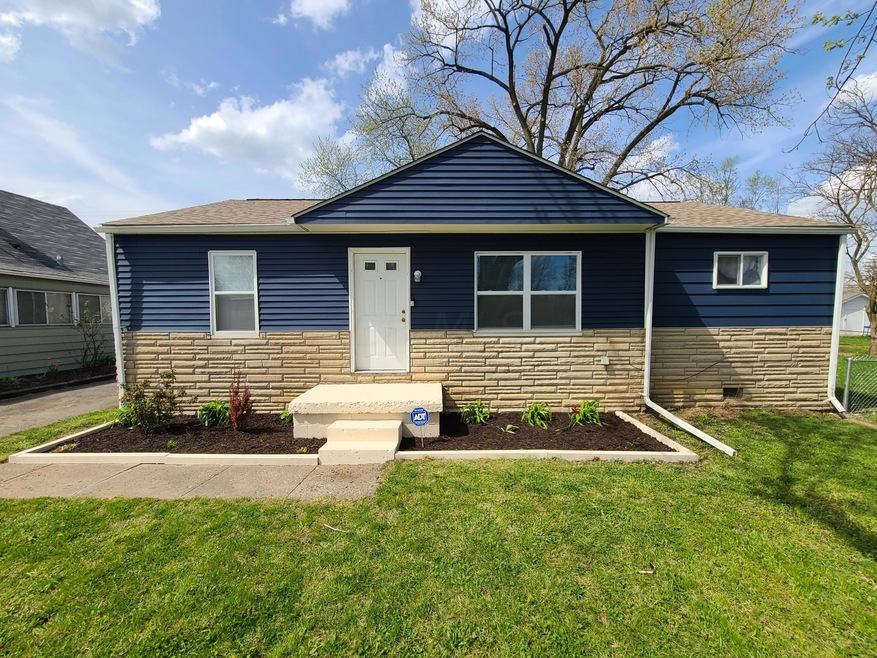
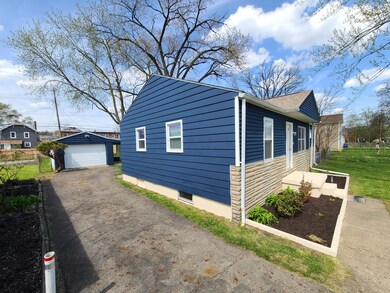
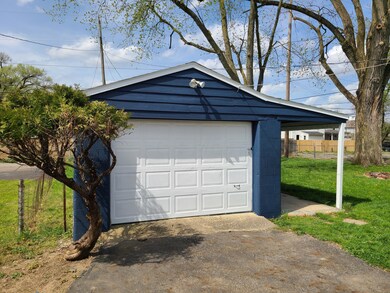
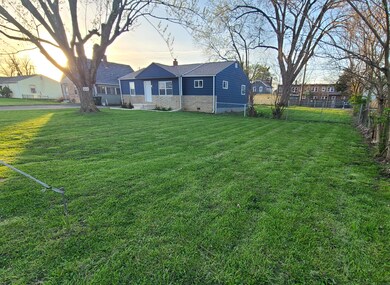
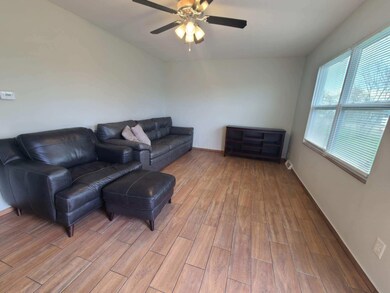
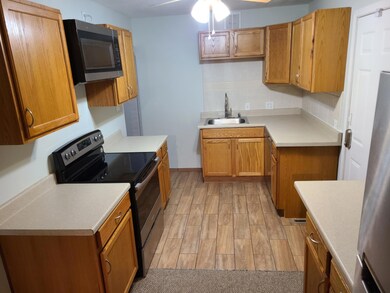
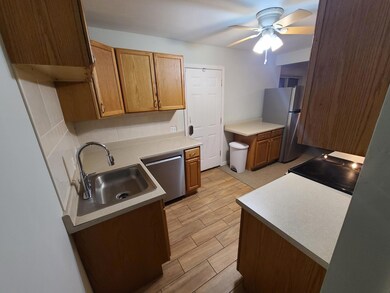
This home has everything you're seeking, friendly neighbors included! Don't let the square footage fool you. It comes with a fully finished basement and a double lot yard. Many updates including: fresh paint inside and out, tree removals and landscaping, roof replacement in 2020, refinished main bathtub with new coating in 2020, new KitchenAid dishwasher in 2019, new fridge, microwave and LG washer/dryer in 2018. Additionally, the 2 Ring Video doorbells, and Ring chime stays.
Last Agent to Sell the Property
Home Central Realty License #2010002389 Listed on: 05/01/2022
We collect this data history from publicly available records. To have your information removed, we recommend requesting removal directly through your county’s website.
Loree Rupe
e-Merge Real Estate
(380) 333-6684
136 Total Sales
1 in South Central Hilltop
$162,000 Price
Craig Buehler
Coldwell Banker Realty
(614) 858-3276
283 Total Sales
1 in South Central Hilltop
$78,000 Price
Rich Russo
Rich Russo Realty & Co.
(380) 210-4114
285 Total Sales
3 in South Central Hilltop
$127K - $256K Price Range
Taylia Russell
Howard Hanna Real Estate Services
(937) 663-1123
73 Total Sales
1 in South Central Hilltop
$210,000 Price
Jim Bevins
RE/MAX Revealty
(380) 204-5693
146 Total Sales
1 in South Central Hilltop
$190,000 Price
Bryce Smith
Coldwell Banker Realty
(844) 771-4601
38 Total Sales
1 in South Central Hilltop
$140,000 Price
We collect this data history from publicly available records. To have your information removed, we recommend requesting removal directly through your county’s website.
| Date | Event | Price | List to Sale | Price per Sq Ft | Prior Sale |
|---|---|---|---|---|---|
| 03/31/2025 03/31/25 | Off Market | $162,000 | -- | -- | |
| 03/31/2025 03/31/25 | Off Market | $85,900 | -- | -- | |
| 07/07/2022 07/07/22 | Sold | $162,000 | +15.7% | $161 / Sq Ft | |
| 05/02/2022 05/02/22 | Pending | -- | -- | -- | |
| 05/01/2022 05/01/22 | For Sale | $140,000 | +63.0% | $139 / Sq Ft | |
| 07/09/2018 07/09/18 | Sold | $85,900 | 0.0% | $85 / Sq Ft | View Prior Sale |
| 06/09/2018 06/09/18 | Pending | -- | -- | -- | |
| 05/02/2018 05/02/18 | For Sale | $85,900 | +377.2% | $85 / Sq Ft | |
| 02/24/2017 02/24/17 | Sold | $18,000 | -2.7% | $18 / Sq Ft | View Prior Sale |
| 01/25/2017 01/25/17 | Pending | -- | -- | -- | |
| 01/18/2017 01/18/17 | For Sale | $18,500 | -- | $18 / Sq Ft |
We collect this data history from publicly available records. To have your information removed, we recommend requesting removal directly through your county’s website.
| Year | Tax Paid | Tax Assessment Tax Assessment Total Assessment is a certain percentage of the fair market value that is determined by local assessors to be the total taxable value of land and additions on the property. | Land | Improvement |
|---|---|---|---|---|
| 2025 | $2,169 | $48,340 | $4,450 | $43,890 |
| 2024 | $2,169 | $48,340 | $4,450 | $43,890 |
| 2023 | $2,142 | $48,335 | $4,445 | $43,890 |
| 2022 | $1,380 | $26,610 | $2,210 | $24,400 |
| 2021 | $1,383 | $26,610 | $2,210 | $24,400 |
| 2020 | $1,384 | $26,610 | $2,210 | $24,400 |
| 2019 | $1,344 | $22,160 | $1,820 | $20,340 |
| 2018 | $1,055 | $15,580 | $1,820 | $13,760 |
| 2017 | $306 | $3,820 | $1,820 | $2,000 |
| 2016 | $1,350 | $14,360 | $3,890 | $10,470 |
| 2015 | $1,142 | $14,360 | $3,890 | $10,470 |
| 2014 | $866 | $14,360 | $3,890 | $10,470 |
| 2013 | $503 | $16,905 | $4,585 | $12,320 |
Seller's Agent in 2022
Angela Travis
Home Central Realty
(614) 374-6353
1 in this area
25 Total Sales
Buyer's Agent in 2022
Matthew Eisert
Key Realty
(614) 562-6288
1 in this area
44 Total Sales
AS
Seller's Agent in 2018
Alexander Soskin
Soskin Realty, LLC
KH
Seller's Agent in 2017
Kelli Hatfield
Realty Executives
Source: Columbus and Central Ohio Regional MLS
MLS Number: 222013802
APN: 010-070989
Disclaimer: Certain information contained herein is derived from information provided by parties other than Homes.com. All information provided is deemed reliable, but is not guaranteed to be accurate and should be independently verified.
IDX information is provided exclusively for personal, non-commercial use, and may not be used for any purpose other than to identify prospective properties consumers may be interested in purchasing.
Information is deemed reliable but not guaranteed.
Ask me questions while you tour the home.