
Michael Solis
Keller Williams San Diego Metro
(442) 273-1951
182 Total Sales
3 in Lake San Marcos
$685K - $990K Price Range

Estimated Value: $546,000 - $673,035
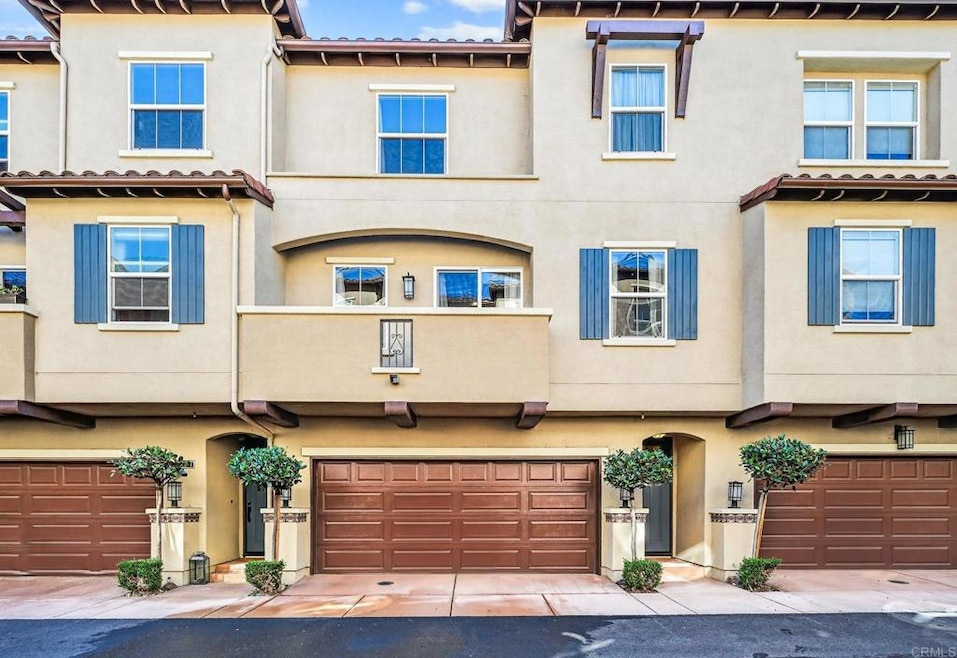
Step into this beautifully upgraded tri-level townhome in the sought-after Solaire community, where modern style meets everyday comfort. The main living floor features elegant tile flooring and a sleek, contemporary kitchen, complete with an oversized center island perfect for morning coffee, homework sessions, or casual dinners. Granite countertops, a stylish tiled backsplash, and generous storage make this space both functional and polished. Just beyond, the kitchen overlooks a bright living room with a ceiling fan and a breezy balcony, your perfect spot for enjoying fresh air or unwinding after the day. An adjacent flex space offers endless possibilities: home office, dining room, or playroom. A convenient half bath completes the main floor. Upstairs is a spacious primary suite filled with natural light. Enjoy a beautifully upgraded ensuite bathroom featuring double sinks, a tiled backsplash, a walk-in shower, and a large walk-in closet. A secondary bedroom and full bathroom offer comfort for guests or family. The home also features a laundry closet with a stackable washer/dryer and attached two car garage for everyday ease. The Solaire community elevates your lifestyle with resort-style amenities including a sparkling pool, relaxing spa, BBQ areas, and a playground. Located within an award-winning school district and just minutes from Lake San Marcos, Cal State San Marcos, shopping, restaurants, trails, and parks; this home seamlessly blends convenience, comfort, and style.
Last Agent to Sell the Property
eXp Realty of California, Inc Brokerage Email: frances@famrealtygroup.com License #01309623 Listed on: 11/13/2025
Co-Listed By
eXp Realty of California, Inc Brokerage Email: frances@famrealtygroup.com License #02241106
Michael Solis
Keller Williams San Diego Metro
(442) 273-1951
182 Total Sales
3 in Lake San Marcos
$685K - $990K Price Range
Jeffrey Sill
Compass
(858) 346-5397
67 Total Sales
1 in Lake San Marcos
$751,000 Price
Gary Cooper
Mountain Trust Realty Services
(858) 304-7567
41 Total Sales
1 in Lake San Marcos
$1,100,000 Price
Pat Camerena
First Team Real Estate
(858) 304-7848
49 Total Sales
3 in Lake San Marcos
$715K - $1M Price Range
Daniel Fefferman
Define Real Estate
(858) 585-4315
78 Total Sales
1 in Lake San Marcos
$810,000 Price
Anne Gold
Compass
(858) 391-4997
39 Total Sales
1 in Lake San Marcos
$1,475,000 Price
We collect this data history from publicly available records. To have your information removed, we recommend requesting removal directly through your county’s website.
| Date | Event | Price | List to Sale | Price per Sq Ft |
|---|---|---|---|---|
| 01/05/2026 01/05/26 | Sold | $550,000 | 0.0% | $475 / Sq Ft |
| 11/29/2025 11/29/25 | For Sale | $550,000 | 0.0% | $475 / Sq Ft |
| 11/26/2025 11/26/25 | Off Market | $550,000 | -- | -- |
| 11/22/2025 11/22/25 | Pending | -- | -- | -- |
| 11/13/2025 11/13/25 | For Sale | $550,000 | -- | $475 / Sq Ft |
We collect this data history from publicly available records. To have your information removed, we recommend requesting removal directly through your county’s website.
| Year | Tax Paid | Tax Assessment Tax Assessment Total Assessment is a certain percentage of the fair market value that is determined by local assessors to be the total taxable value of land and additions on the property. | Land | Improvement |
|---|---|---|---|---|
| 2025 | $2,661 | $28,517 | $3,341 | $25,176 |
| 2024 | $2,574 | $26,585 | $3,115 | $23,470 |
| 2023 | $2,552 | $25,644 | $3,005 | $22,639 |
| 2022 | $2,446 | $23,915 | $4,152 | $19,763 |
| 2021 | $2,298 | $22,334 | $3,878 | $18,456 |
| 2020 | $2,265 | $21,297 | $3,698 | $17,599 |
| 2019 | $2,265 | $21,297 | $3,698 | $17,599 |
| 2018 | $1,924 | $18,317 | $2,265 | $16,052 |
| 2017 | $1,970 | $18,806 | $2,325 | $16,481 |
| 2016 | $2,007 | $18,998 | $2,349 | $16,649 |
| 2015 | $1,294 | $18,662 | $2,307 | $16,355 |
| 2014 | $1,205 | $18,477 | $2,284 | $16,193 |
| 2013 | $1,257 | $19,171 | $2,370 | $16,801 |
Seller's Agent in 2026
Frances Mouser
eXp Realty of California, Inc
(760) 310-4849
239 Total Sales
Seller Co-Listing Agent in 2026
Ashley Sherlock
eXp Realty of California, Inc
(760) 566-8271
5 Total Sales
AD
Buyer's Agent in 2026
Amanda Durant
Keller Williams Realty
(858) 692-0396
28 Total Sales
Source: California Regional Multiple Listing Service (CRMLS)
MLS Number: NDP2510829
APN: 223-651-48-02
Disclaimer: Certain information contained herein is derived from information provided by parties other than Homes.com. All information provided is deemed reliable, but is not guaranteed to be accurate and should be independently verified.
The multiple listing data appearing on this website, or contained in reports produced therefrom, is owned and copyrighted by California Regional Multiple Listing Service, Inc. ("CRMLS") and is protected by all applicable copyright laws. Information provided is for viewer's personal, non-commercial use and may not be used for any purpose other than to identify prospective properties the viewer may be interested in purchasing. All listing data, including but not limited to square footage and lot size is believed to be accurate, but the listing Agent, listing Broker and CRMLS and its affiliates do not warrant or guarantee such accuracy. The viewer should independently verify the listed data prior to making any decisions based on such information by personal inspection and/or contacting a real estate professional.
Based on information from California Regional Multiple Listing Service, Inc. and /or other sources. All data, including all measurements and calculations of area, is obtained from various sources and has not been, and will not be, verified by broker or MLS. All information should be independently reviewed and verified for accuracy. Properties may or may not be listed by the office/agent presenting the information
Ask me questions while you tour the home.