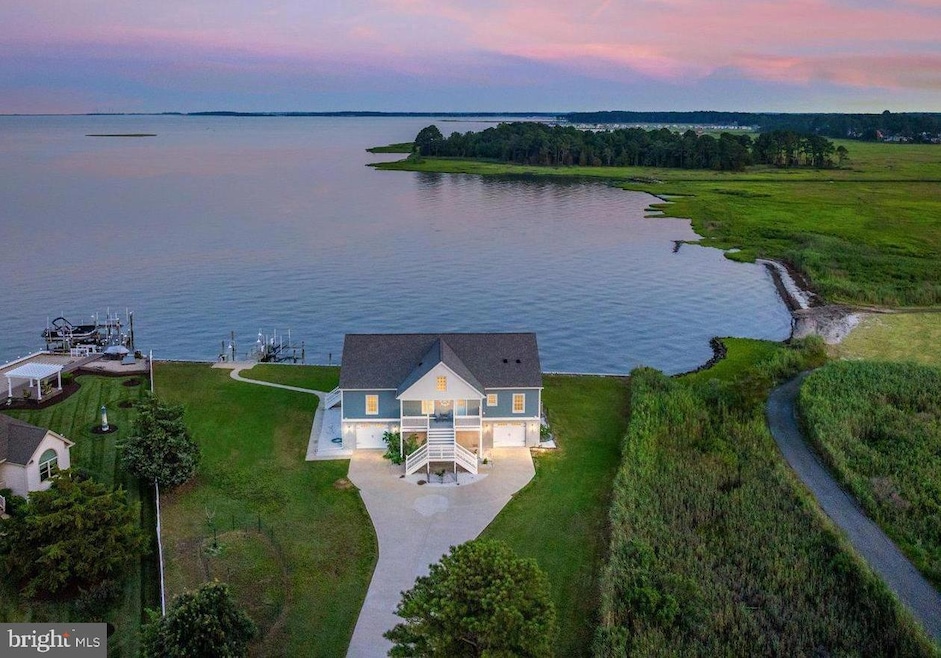


22596 Bay View Cir Lewes, DE 19958
Lewes AreaEstimated payment $15,659/month
Highlights
- 203 Feet of Waterfront
- Primary bedroom faces the bay
- Fishing Allowed
- Love Creek Elementary School Rated A
- Pool and Spa
- Bay View
About This Home
*The property is undergoing renovations; including larger windows, new sundeck, exterior residential lift, enlarged laundry room & updated primary bathroom. Photos by July 31. Home has recently been connected to public sewer* Experience the tranquility of waterfront living in this coastal contemporary home. Nestled on .60 acres along the serene shores of Rehoboth Bay, the carefully planned, elevated 5-bedroom, 3.5-bathroom residence has panoramic water views and over 200 feet of accessible water frontage. This home embodies the essence of coastal living, with a private dock, boat lift, (NEW) 64' rear deck, jetted spa-pool, outdoor shower, and fully enclosed foundation garage with room to park all your toys! Built in 2022, the home features an inviting open floor plan that seamlessly connects the living, dining, and kitchen areas, perfect for both entertaining and everyday living. The entire rear of the home faces southeast, overlooking the Rehoboth Bay, and nestled on a private cove next to a protected wetland sanctuary. The unobstructed, expansive vista has sight lines all the way to the Indian River Inlet Bridge. Flooded with beautiful natural light and directly facing the picturesque postcard setting, the living room and dining room are open to the heart of the home, the kitchen. Adorned with upgraded granite countertops, stainless steel Fridgidaire and LG appliances, and an island sink positioned with views of open sky and sparkling water, ordinary tasks are performed with enjoyment. The spacious adjacent dining area provides the perfect spot for morning coffee, sunlight drenched brunch, or a dinner party with a stunning backdrop! The living area features vaulted ceilings and is equipped with two ceiling fans. The open living area is large enough to host game day, a cocktail party or movie night (the current pool table does not convey). Natural light floods the spacious, southeast facing primary bedroom, which also boasts bay front views and glass door access to the open deck and spa-pool. Imagine waking up to tranquil open water, seagulls in blue skies and not a neighbor in sight! The en-suite bathroom features a walk-in shower, upgraded tile, granite topped double vanity and an oversized free-standing soaking tub. Two more bedrooms off the living area share a Jack-n-Jill bath with walk in shower, and both the laundry and powder room are located off the generous entry foyer. Upstairs, each of the guest rooms has stunning views of the surrounding seascape and unspoiled wetland preserve. An attic provides additional storage space; every inch of this home is utilized efficiently. Step outside to your private oasis, where your guests may never leave the elevated perch of the 64' sundeck. The pool-spa combo allows quiet relaxation, or multiple current settings for lap swimming. Glide into your morning swim, or soak with your friends for happy hour at sunset. With 203 feet of water frontage, the property offers direct access to the private cove, allowing endless nautical activities and picturesque sunsets. Ready the boat for an evening across the bay in Dewey or Fenwick, host a lawn game tournament, or float lazily in the cove, listening to the birds at twilight. The property is bordered by a protected natural area and is fenced on three sides to the bulkhead, so let the pups run free. The exterior of the home offers a poured concrete drive and parking area, rear exterior access from the garage level, a boardwalk along the bulkhead for crabbing and fishing, and the structure is clad in low maintenance hardie-plank siding. The property is equipped with a water treatment system for the private well. This private enclave is not just a home; it offers a coveted, casual coastal lifestyle. With navigable waters just steps from your residence, you can indulge in all that waterfront living has to offer - in your own private oasis. Embrace the quintessential coastal lifestyle and make this bayfront home your reality today.
Listing Agent
(302) 227-3883 zanejonesrealestate@gmail.com Jack Lingo - Rehoboth Brokerage Phone: 3022273883 License #RS0037892 Listed on: 07/07/2025

Property Details
Home Type
- Modular Prefabricated Home
Est. Annual Taxes
- $3,192
Year Built
- Built in 2022
Lot Details
- 26,136 Sq Ft Lot
- Lot Dimensions are 203' x 221' x90' x 251'
- 203 Feet of Waterfront
- Home fronts navigable water
- Property Fronts a Bay or Harbor
- Cul-De-Sac
- Northwest Facing Home
- Private Lot
- Secluded Lot
- Open Lot
- Cleared Lot
- Front Yard
Property Views
- Bay
- Panoramic
Home Design
- Single Family Detached Home
- Coastal Architecture
- Modular Prefabricated Home
- Entry on the 2nd floor
- Permanent Foundation
- Slab Foundation
- Frame Construction
- Modular or Manufactured Materials
- Piling Construction
- Concrete Perimeter Foundation
- HardiePlank Type
- Stick Built Home
Interior Spaces
- 3,100 Sq Ft Home
- Property has 3 Levels
- Open Floorplan
- Vaulted Ceiling
- Ceiling Fan
- Recessed Lighting
- Entrance Foyer
- Family Room Off Kitchen
- Living Room
- Loft
- Workshop
- Storage Room
- Attic
Kitchen
- Breakfast Area or Nook
- Electric Oven or Range
- Built-In Microwave
- Extra Refrigerator or Freezer
- Ice Maker
- Dishwasher
- Stainless Steel Appliances
- Kitchen Island
- Upgraded Countertops
Flooring
- Carpet
- Luxury Vinyl Plank Tile
Bedrooms and Bathrooms
- 5 Bedrooms
- Primary bedroom faces the bay
- Walk-In Closet
- Freestanding Bathtub
- Soaking Tub
- Walk-in Shower
Laundry
- Laundry Room
- Dryer
- Washer
Parking
- Gravel Driveway
- Off-Street Parking
- Fenced Parking
Pool
- Pool and Spa
- Lap Pool
Outdoor Features
- Water Access
- Property Near A Cove
- Bulkhead
Location
- Flood Risk
Utilities
- Central Air
- Heat Pump System
- 120/240V
- Water Treatment System
- Well
- Electric Water Heater
- Water Conditioner is Owned
Listing and Financial Details
- Tax Lot 3
- Assessor Parcel Number 234-12.00-141.03
Community Details
Overview
- No Home Owners Association
- 3-Story Building
- Building Winterized
Recreation
- Fishing Allowed
Pet Policy
- No Pets Allowed
Map
Home Values in the Area
Average Home Value in this Area
Tax History
We collect this data history from publicly available records. To have your information removed, we recommend requesting removal directly through your county’s website.
| Year | Tax Paid | Tax Assessment Tax Assessment Total Assessment is a certain percentage of the fair market value that is determined by local assessors to be the total taxable value of land and additions on the property. | Land | Improvement |
|---|---|---|---|---|
| 2025 | $3,192 | $6,150 | $4,000 | $2,150 |
| 2024 | $1,868 | $6,150 | $4,000 | $2,150 |
| 2023 | $303 | $6,150 | $4,000 | $2,150 |
| 2022 | $292 | $6,150 | $4,000 | $2,150 |
| 2021 | $290 | $6,150 | $4,000 | $2,150 |
| 2020 | $289 | $6,150 | $4,000 | $2,150 |
| 2019 | $289 | $6,150 | $4,000 | $2,150 |
| 2018 | $270 | $6,150 | $0 | $0 |
| 2017 | $259 | $6,150 | $0 | $0 |
| 2016 | $246 | $6,150 | $0 | $0 |
| 2015 | $235 | $6,150 | $0 | $0 |
| 2014 | $233 | $6,150 | $0 | $0 |
Property History
We collect this data history from publicly available records. To have your information removed, we recommend requesting removal directly through your county’s website.
| Date | Event | Price | List to Sale | Price per Sq Ft |
|---|---|---|---|---|
| 07/02/2026 07/02/26 | Price Changed | $2,825,000 | 0.0% | $911 / Sq Ft |
| 07/02/2026 07/02/26 | For Sale | $2,825,000 | +21.5% | $911 / Sq Ft |
| 01/28/2026 01/28/26 | Off Market | $2,325,000 | -- | -- |
| 09/30/2025 09/30/25 | Price Changed | $2,325,000 | -5.0% | $750 / Sq Ft |
| 07/07/2025 07/07/25 | For Sale | $2,447,900 | -- | $790 / Sq Ft |
Purchase History
We collect this data history from publicly available records. To have your information removed, we recommend requesting removal directly through your county’s website.
| Date | Type | Sale Price | Title Company |
|---|---|---|---|
| Deed | -- | -- | |
| Deed | $815,000 | None Available | |
| Deed | -- | -- |
Source: Bright MLS
MLS Number: DESU2089456
APN: 234-12.00-141.03
Disclaimer: Certain information contained herein is derived from information provided by parties other than Homes.com. All information provided is deemed reliable, but is not guaranteed to be accurate and should be independently verified.
The data relating to real estate for sale on this website appears in part through the BRIGHT Internet Data Exchange program, a voluntary cooperative exchange of property listing data between licensed real estate brokerage firms, and is provided by BRIGHT through a licensing agreement.
Listing information is from various brokers who participate in the Bright MLS IDX program and not all listings may be visible on the site.
The property information being provided on or through the website is for the personal, non-commercial use of consumers and such information may not be used for any purpose other than to identify prospective properties consumers may be interested in purchasing.
Some properties which appear for sale on the website may no longer be available because they are for instance, under contract, sold or are no longer being offered for sale.
Property information displayed is deemed reliable but is not guaranteed.
Copyright 2026 Bright MLS, Inc.
- 34813 Bookhammer Landing Rd
- 34521 Bookhammer Landing Rd
- 28 Marshall Rd
- 11 Arnell Rd
- 36268 Brackish Dr
- 2 Marshall Rd
- 21785 A St
- 21788 C St
- 31569 Rachel Ave
- 36247 Brackish Dr
- 21734 B St
- 36233 Brackish Dr
- 21734 C St
- 21728 C St
- 35112 Conifer Ln
- 34579 Addyson Ct
- 21528 Cattail Dr Unit 117
- 32004 Nathan Hale Dr
- 23572 Pine Dr Unit J-140
- 21697 D St Unit D-50
- 35753 Carmel Terrace Unit C34
- 35753 Carmel Terrace
- 34798 W Mint Place
- 26077 Kielbasa Ct
- 32092 Windjammer Dr
- 21235 Catalina Cir Unit A-38
- 9 Penhurst Ct
- 21440 Bald Eagle Rd Unit Carriage House
- 36400 Warwick Dr
- 33178 Woodland Ct N
- 33179 Woodland Ct S
- 23020 Linden Dr
- 102 London Cir S
- 106 Kingsbridge Rd
- 31832 Carmine Dr
- 22420 Jayda Dr
- 24531 Jagger Ave
- 20256 Simonton Ct
- 29078 Frenchman Bay Dr Unit A
- 3300 Sanibel Cir Unit 3301
Ask me questions while you tour the home.