
Skylar Warren
EXP Realty
(646) 904-5664
21 Total Sales
1 in Oakland Gardens
$323,500 Price
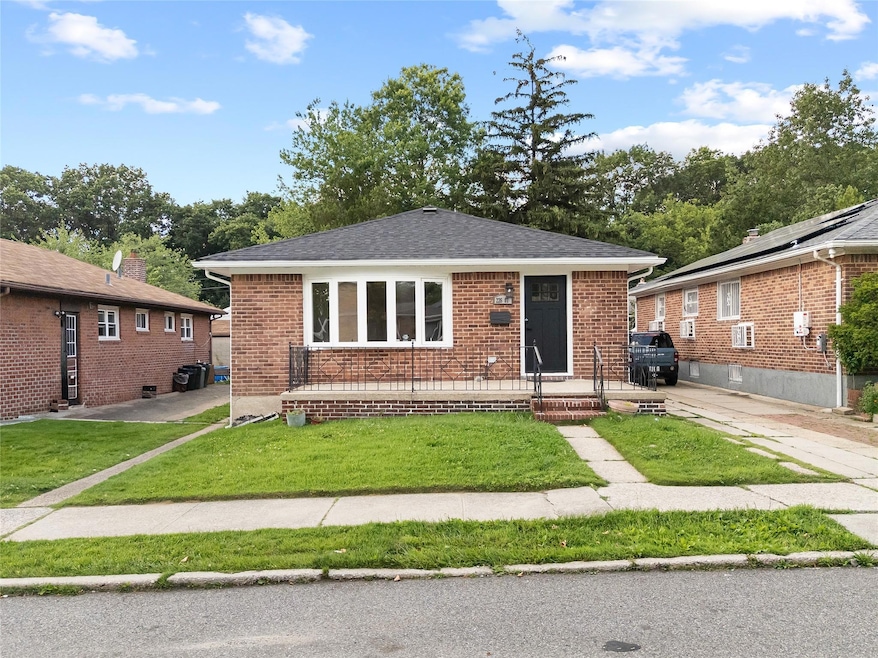
Fully Renovated Ranch-Style Home in Prime Oakland Gardens, Bayside Location! This beautifully updated home features a spacious, high-ceiling living room, formal dining room, and a brand new open kitchen with granite countertops and stainless steel appliances. Offers 3 bedrooms and 3 full baths, including a fully finished high-ceiling basement with separate entrance—perfect for entertainment or extended living.
Additional features include: Gleaming hardwood floors throughout. Central air conditioning, Private, well-maintained backyard. Excellent School District #26
Conveniently located near Alley Pond Park, shopping, restaurants, and public transportation (Q27, Q46, Q88). This home is move-in ready and a must see!
Last Agent to Sell the Property
Prime Realty Brokerage Phone: 718-229-2922 License #10401238002 Listed on: 06/30/2025
Skylar Warren
EXP Realty
(646) 904-5664
21 Total Sales
1 in Oakland Gardens
$323,500 Price
Sida Zhuoma
Sida Realty Group Inc
(347) 894-5311
89 Total Sales
1 in Oakland Gardens
$312,500 Price
Louise Pitlake
Douglas Elliman Real Estate
(516) 882-3417
110 Total Sales
1 in Oakland Gardens
$367,000 Price
Raj Jaggi
VORO LLC
(516) 518-6053
572 Total Sales
2 in Oakland Gardens
$345K - $1.3M Price Range
Peter Murdakhayev
Winzone Realty Inc
(551) 213-6899
23 Total Sales
1 in Oakland Gardens
$610,000 Price
Renee Steinberg
RE/MAX Signature Real Estate
(631) 904-7635
86 Total Sales
1 in Oakland Gardens
$220,000 Price
We collect this data history from publicly available records. To have your information removed, we recommend requesting removal directly through your county’s website.
| Date | Event | Price | List to Sale | Price per Sq Ft |
|---|---|---|---|---|
| 11/20/2025 11/20/25 | Sold | $1,210,000 | -6.1% | $970 / Sq Ft |
| 09/28/2025 09/28/25 | Pending | -- | -- | -- |
| 08/01/2025 08/01/25 | Price Changed | $1,288,000 | -7.9% | $1,032 / Sq Ft |
| 06/30/2025 06/30/25 | For Sale | $1,399,000 | -- | $1,121 / Sq Ft |
Seller's Agent in 2025
Shirley Chen
Prime Realty
(917) 254-0248
19 in this area
175 Total Sales
JG
Buyer's Agent in 2025
Jane Gao
Douglas Elliman Real Estate
(516) 666-7766
1 in this area
28 Total Sales
Source: OneKey® MLS
MLS Number: 882566
Disclaimer: Certain information contained herein is derived from information provided by parties other than Homes.com. All information provided is deemed reliable, but is not guaranteed to be accurate and should be independently verified.
The data relating to real estate for sale or lease on this web site comes in part from OneKey® MLS. Real estate listings held by brokerage firms other than Ten-X are marked with the OneKey® MLS logo or an abbreviated logo and detailed information about them includes the name of the listing broker.
Based on information submitted to the MLS GRID. All data is obtained from various sources and may not have been verified by broker or MLS GRID. Supplied Open House Information is subject to change without notice. All information should be independently reviewed and verified for accuracy. Properties may or may not be listed by the office/agent presenting the information. Some IDX listings have been excluded from this website. IDX information is provided exclusively for personal, non-commercial use, and may not be used for any purpose other than to identify prospective properties consumers may be interested in purchasing.
Information is deemed reliable but not guaranteed.
Copyright 2026 OneKey® MLS. All rights reserved.
Based on information submitted to the MLS GRID
Listings courtesy of OneKey® MLS as distributed by MLS GRID
Ask me questions while you tour the home.