NOT LISTED FOR SALE

Estimated Value: $1,818,000 - $2,056,000

4 Beds
4 Baths
3,811 Sq Ft
$506/Sq Ft Est. Value

Sale Details

Date Sold: January 23, 2026

Current estimated payment $11,409 / mo

35 Days on Market

Highlights

  • Heated In Ground Pool
  • Custom Closet System
  • Countryside Views
  • Boerne Middle School North Rated A
  • Mature Trees
  • Living Room with Fireplace

About This Home

As of January 2026

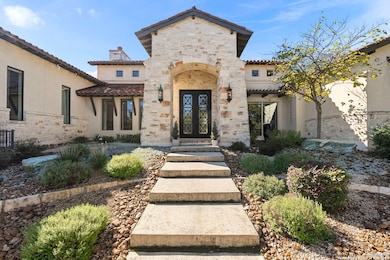
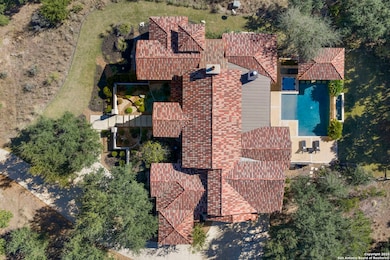
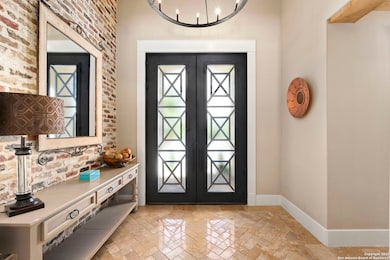
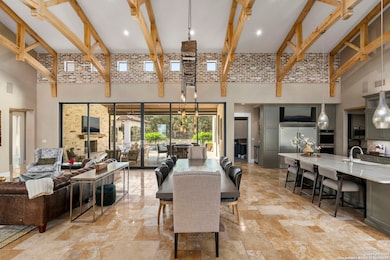
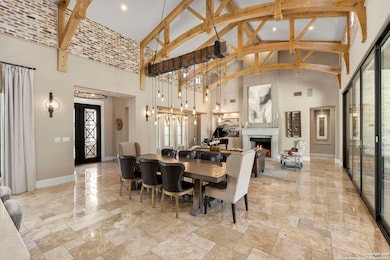
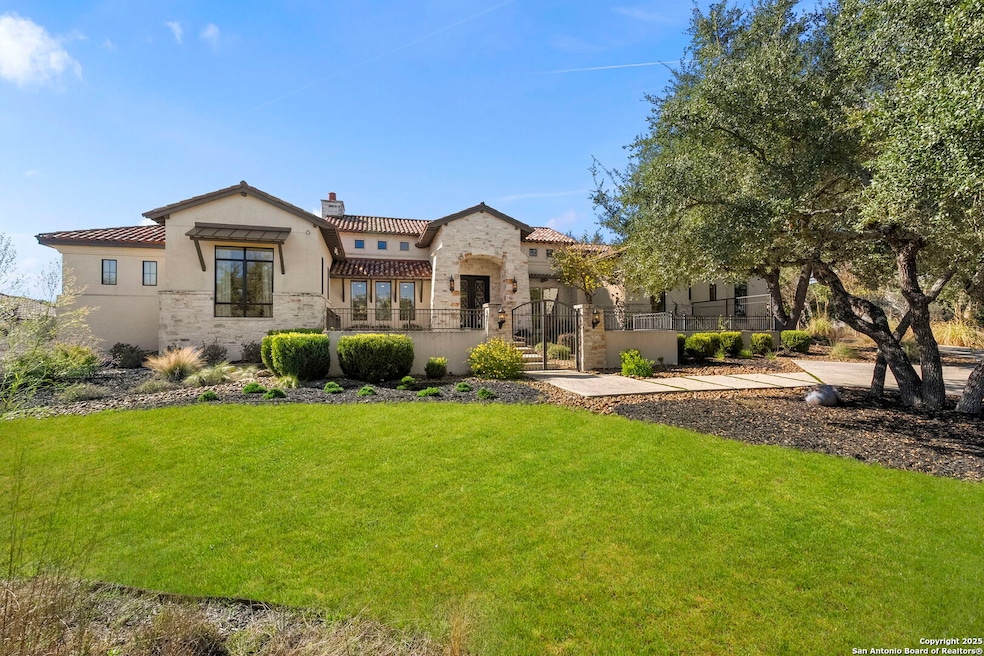
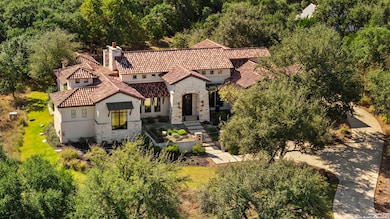
Master Golf Membership Available for Purchase! This stunning single story home is perfectly positioned on 1.05 acres in the highly coveted Clubs area of Cordillera Ranch. You will enjoy the added convenience of being just a short golf cart ride from the clubhouse and golf course. A meandering pathway welcomes you through a serene courtyard entry, where manicured landscaping and a tranquil water feature create an inviting first impression for you and your guests. Through a set of elegant iron doors, you'll step into a meticulously appointed home showcasing unparalleled finishes. Vast wood trusses, artistic chandeliers, and slurried brick accent walls blend seamlessly to create a splendid great room. Designed for effortless entertaining, the open floor plan features a full wall of glass doors that extend your living space to the outdoors, offering the ultimate indoor and outdoor lifestyle. Whether hosting large gatherings or enjoying a quiet evening at home, the flowing layout provides both convenience and a calming ambiance. The chef's island kitchen is a showpiece adorned with a plethora of custom furniture-style cabinetry, sleek stainless-steel appliances, and a wall of windows capturing sweeping Hill Country views. Additional highlights include gas cooking, an adjacent coffee bar, and a generous walk-in pantry. For the ultimate in leisure, retreat to the media room, complete with a built-in bar, beverage cooler, and seating for up to five at the stylish pub style counter. It's the perfect place to enjoy sports, movies and game nights with family and friends. Just outside the media room, a full bar awaits, featuring refrigerator and freezer drawers, a wine glass rack, wine storage, and floor-to-ceiling pull-out shelving for beverages and mixology essentials. When relaxation calls, escape to the private owner's wing. The spacious bedroom showcases wraparound windows framing peaceful Hill Country and courtyard views, complemented by dual designer pendant lights flanking each side of the bed. The spa-inspired bathroom elevates the experience with floating vanities, a freestanding soaking tub backed by intricate designer tile, a walk-in shower with dual entries and a custom wardrobe room. Three additional guest bedrooms, a private study and a utility room complete the interior. The backyard oasis is designed for year-round enjoyment. A covered patio with a wood-burning fireplace offers welcoming spaces for lounging or dining, with an automatic shade for added comfort when needed. The sparkling pool features a lounging deck, swim-up bar, and soothing water features, accompanied by a fully outfitted outdoor kitchen, evoking the ambiance of a luxury resort. The attached three garage is complete with a sink area and a permanent stairs that lead to a walk-in attic with an abundance of storage space for all your holiday decor and miscellaneous items. Come experience refined Hill Country living at its finest!

Last Agent to Sell the Property

Patricia Nelson

San Antonio Portfolio KW RE Listed on: 12/02/2025
Last Buyer's Agent

Carey Yeager

CR Realty, LLC

Range of Values:

--
Value Increase
--
Percent Increase
--
Adjusted for Inflation
Collateral Analytics

Collateral Analytics Collateral Analytics AVMs (Automated Valuation Model) employ a number of statistical approaches combined with neighborhood-specific comparable selection guarantees the most up-to-date and precise valuations.

Not Available

Collateral Analytics does not have data for the current month. Please view the chart for historical values.

ICE

ICE Mortgage Technology ICE Mortgage Technology’s AVM (Automated Valuation Model) is a state-of-the-art online residential property valuation tool that provides a quick and accurate estimate of the value of almost any home in the U.S.

Not Available

ICE Mortgage Technology does not have data for the current month. Please view the chart for historical values.

First American

First American First American Data & Analytics’ next-generation AVM combines unrivaled data assets with a blended ensemble of valuation models to produce highly accurate, reliable valuations you can trust.

Not Available

First American does not have data for the current month. Please view the chart for historical values.

Quantarium

Quantarium Quantarium’s valuation service, repeatedly proven the industry’s most accurate and comprehensive, is supercharged with a self-learning and auto-tuning AI engine that continually becomes smarter and more accurate as it processes daily inputs from the industry’s leading RE data lake.

Not Available

Quantarium does not have data for the current month. Please view the chart for historical values.

Average Value
Not Available
List Price
Sold Price
Create a Home Valuation Report for This Property
The Home Valuation Report is an in-depth analysis detailing your home's value as well as a comparison with similar homes in the area

Home Details

Home Type

  • Single Family

Est. Annual Taxes

  • $27,121

Year Built

  • Built in 2016

Lot Details

  • 1.05 Acre Lot
  • Wrought Iron Fence
  • Sprinkler System
  • Mature Trees

HOA Fees

  • $242 Monthly HOA Fees

Home Design

  • Hill Country Architecture
  • Mediterranean Architecture
  • Slab Foundation
  • Tile Roof
  • Roof Vent Fans
  • Masonry
  • Stucco

Interior Spaces

  • 3,811 Sq Ft Home
  • Property has 1 Level
  • Ceiling Fan
  • Chandelier
  • Pendant Lighting
  • Wood Burning Fireplace
  • Brick Fireplace
  • Window Treatments
  • Living Room with Fireplace
  • 2 Fireplaces
  • Combination Dining and Living Room
  • Countryside Views
  • Attic Floors
  • Washer and Dryer Hookup

Kitchen

  • Eat-In Kitchen
  • Walk-In Pantry
  • Built-In Self-Cleaning Double Oven
  • Gas Cooktop
  • Microwave
  • Dishwasher
  • Solid Surface Countertops
  • Disposal

Flooring

  • Carpet
  • Stone
  • Ceramic Tile

Bedrooms and Bathrooms

  • 4 Bedrooms
  • Custom Closet System
  • Walk-In Closet
  • 4 Full Bathrooms
  • Freestanding Bathtub
  • Soaking Tub

Home Security

  • Security System Owned
  • Fire and Smoke Detector

Parking

  • 3 Car Attached Garage
  • Garage Door Opener

Pool

  • Heated In Ground Pool
  • Spa
  • Fence Around Pool

Outdoor Features

  • Waterfront Park
  • Covered Patio or Porch
  • Rain Gutters

Farming

  • Livestock Fence

Utilities

  • Central Heating and Cooling System
  • Multiple Heating Units
  • Multiple Water Heaters
  • Gas Water Heater
  • Private Sewer

Listing and Financial Details

  • Legal Lot and Block 21 / B
  • Assessor Parcel Number 1514920220210
  • Seller Concessions Offered

Community Details

Overview

  • $300 HOA Transfer Fee
  • Cordillera Ranch Poa
  • Built by Hillscape
  • Cordillera Ranch Subdivision
  • Mandatory home owners association

Amenities

  • Community Barbecue Grill

Recreation

  • Sport Court
  • Park
  • Trails
  • Bike Trail

Security

  • Security Guard
  • Controlled Access

Home Details

Home Type

Single Family

Est. Annual Taxes

$27,121

Year Built

Built in 2016

Lot Details

1.05 Acres

HOA Fees

$242 per month

Listing Details

  • Year Built: 2016
  • Prop. Type: RE
  • Lot Size Acres: 1.05
  • Subdivision Name: CORDILLERA RANCH
  • Directions: Hwy 46 - Cordillera Trace - Clubs Drive - Augusta
  • Unit Levels: _1
  • Cooling_RR: _2CNTR
  • SAB_Exterior_RR: _4SDMS, STONE, STCCO
  • SAB_Fireplace_RR: TWO, LIVRM, WDBRN, STONEROCKBRICK, OTHER
  • FoundationDetails_RR: SLAB
  • SAB_HeatingFuel_RR: ELEC
  • SAB_Inclusions_RR: CLFNS, CHNDL, WSHCN, DRYCN, CKTOP, BIOVN, SCOVN, MCOVN, GSCK, REFRI, DISPL, DSHWR, VNTFN, SMKAL, SSOWN, PRWRD, GSWTR, GARDR, SLCNT, DBLOVENS, CUSTOMCABINETS, TWOPLUSWTRHTR, PRIVATEGARBAGE
  • SAB_Interior_RR: _1LVAR, LDCMB, EATIN, ISLKT, BKFST, WLKIN, STUDY, MEDIA, UTINS, SCBED, _1FLRL, HGHCL, OPEN, INTRN, ALLBEDSDOWN, WIC, ATCFLOORED
  • PoolFeatures_RR: INGRN, HOTTB, PLHTD, FNCPL
  • Roof_RR: TILE
  • SAB_WindowCoverings: SOME
  • SAB_Construction_RR: PRE_OWNED
  • Listoffceaddressstreetname: Frontage Road IH10 West
  • HotsheetDate: 2026-01-23T21:33:22Z
  • Price_ Sq Ft: 514.82
  • ArchitecturalStyle_RR: _1STRY, MDTRN, TEXAS
  • SAB_HoaMandatory: MAND
  • SAB_AssocTransferFee: 300.0
  • Cooling_CM: _2CNTR
  • SAB_Water_sewer_CM: WTRSY, SWRSY
  • SAB_Construction_RINC: PRE_OWNED
  • Cooling_RINC: _2CNTR
  • SAB_Exterior_RINC: _4SDMS, STONE, STCCO
  • FoundationDetails_RINC: SLAB
  • SAB_HeatingFuel_RINC: ELEC
  • ArchitecturalStyle_RINC: _1STRY, MDTRN, TEXAS
  • Cooling_RLSE: _2CNTR
  • SAB_Exterior_RLSE: _4SDMS, STONE, STCCO
  • SAB_Fireplace_RLSE: TWO, LIVRM, WDBRN, STONEROCKBRICK, OTHER
  • FoundationDetails_RLSE: SLAB
  • SAB_HeatingFuel_RLSE: ELEC
  • SAB_Inclusions_RLSE: CLFNS, CHNDL, WSHCN, DRYCN, CKTOP, BIOVN, SCOVN, MCOVN, REFRI, DISPL, DSHWR, VNTFN, SMKAL, SSOWN, PRWRD, GSWTR, GARDR, DBLOVENS, CUSTOMCABINETS, TWOPLUSWTRHTR, PRIVATEGARBAGE
  • SAB_Interior_RLSE: _1LVAR, LDCMB, EATIN, ISLKT, BKFST, WLKIN, STUDY, MEDIA, UTINS, SCBED, _1FLRL, HGHCL, OPEN, INTRN, ALLBEDSDOWN, WIC, ATCFLOORED
  • PoolFeatures_RLSE: INGRN, HOTTB, PLHTD, FNCPL
  • Roof_RLSE: TILE
  • SAB_Water_sewer_RLSE: WTRSY, SWRSY
  • SAB_Construction_RLSE: PRE_OWNED
  • ArchitecturalStyle_RLSE: _1STRY, MDTRN, TEXAS
  • Cooling_CO: _2CNTR
  • SAB_Exterior_CO: _4SDMS, STONE, STCCO
  • SAB_HeatingFuel_CO: ELEC
  • SAB_Inclusions_CO: CLFNS, CHNDL, WSHCN, DRYCN, CKTOP, BIOVN, SCOVN, MCOVN, GSCK, REFRI, DISPL, DSHWR, VNTFN, SMKAL, SSOWN, PRWRD, GSWTR, GARDR, SLCNT, DBLOVENS, CUSTOMCABINETS, TWOPLUSWTRHTR, PRIVATEGARBAGE
  • SAB_Construction_CO: PRE_OWNED
  • SAB_Exterior_FR: _4SDMS, STONE, STCCO
  • SAB_Water_sewer_FR: WTRSY, SWRSY
  • ArchitecturalStyle_FR: _1STRY, MDTRN, TEXAS
  • Cooling_COMS: _2CNTR
  • Cooling_RESI: _2CNTR
  • SAB_Exterior_RESI: _4SDMS, STONE, STCCO
  • Flooring_RESI: CRPT, CTILE, STONE
  • FoundationDetails_RESI: SLAB
  • SAB_HeatingFuel_RESI: ELEC
  • SAB_Inclusions_RESI: CLFNS, CHNDL, WSHCN, DRYCN, CKTOP, BIOVN, SCOVN, MCOVN, GSCK, REFRI, DISPL, DSHWR, VNTFN, SMKAL, SSOWN, PRWRD, GSWTR, GARDR, SLCNT, DBLOVENS, CUSTOMCABINETS, TWOPLUSWTRHTR, PRIVATEGARBAGE
  • SAB_Interior_RESI: _1LVAR, LDCMB, EATIN, ISLKT, BKFST, WLKIN, STUDY, MEDIA, UTINS, SCBED, _1FLRL, HGHCL, OPEN, INTRN, ALLBEDSDOWN, WIC, ATCFLOORED
  • PoolFeatures_RESI: INGRN, HOTTB, PLHTD, FNCPL
  • Roof_RESI: TILE
  • SAB_Water_sewer_RESI: WTRSY, SWRSY
  • SAB_Construction_RESI: PRE_OWNED
  • ArchitecturalStyle_RESI: _1STRY, MDTRN, TEXAS
  • SAB_AirConditioning: _2CNTR
  • SAB_Exterior_RE: _4SDMS, STONE, STCCO
  • SAB_Fireplace: TWO, LIVRM, WDBRN, STONEROCKBRICK, OTHER
  • Flooring_RE: CRPT, CTILE, STONE
  • FoundationDetails_RE: SLAB
  • SAB_HeatingFuel_RE: ELEC
  • SAB_Heating: CNTRL, _2UNIT
  • SAB_Inclusions_RE: CLFNS, CHNDL, WSHCN, DRYCN, CKTOP, BIOVN, SCOVN, MCOVN, GSCK, REFRI, DISPL, DSHWR, VNTFN, SMKAL, SSOWN, PRWRD, GSWTR, GARDR, SLCNT, DBLOVENS, CUSTOMCABINETS, TWOPLUSWTRHTR, PRIVATEGARBAGE
  • SAB_Interior_RE: _1LVAR, LDCMB, EATIN, ISLKT, BKFST, WLKIN, STUDY, MEDIA, UTINS, SCBED, _1FLRL, HGHCL, OPEN, INTRN, ALLBEDSDOWN, WIC, ATCFLOORED
  • PoolFeatures_RE: INGRN, HOTTB, PLHTD, FNCPL
  • Roof_RE: TILE
  • SAB_Water_sewer_RE: WTRSY, SWRSY
  • SAB_Construction_RE: PRE_OWNED
  • SAB_NumberOfFireplaces: _2
  • ArchitecturalStyle_RE: _1STRY, MDTRN, TEXAS
  • Cooling_COML: _2CNTR
  • SAB_Exterior_FARM: _4SDMS, STONE, STCCO
  • SAB_Water_sewer_FARM: WTRSY, SWRSY
  • ArchitecturalStyle_FARM: _1STRY, MDTRN, TEXAS
  • SAB_Construction_MF: PRE_OWNED
  • Cooling_MF: _2CNTR
  • SAB_Exterior_MF: _4SDMS, STONE, STCCO
  • FoundationDetails_MF: SLAB
  • SAB_HeatingFuel_MF: ELEC
  • ArchitecturalStyle_MF: _1STRY, MDTRN, TEXAS
  • Special Features: VirtualTour
  • Property Sub Type: Detached

Interior Features

  • Full Bathrooms: 4
  • Total Bedrooms: 4
  • Fireplace Features: TWO, LIVRM, WDBRN, STONEROCKBRICK
  • Living Area: 3811.0
  • Window Features: SOME

Exterior Features

  • Builder Name: Hillscape
  • Pool Private: Yes
  • ExteriorFeatures_RR: PTSLB, CVPAT, WRGHT, SPSYS, GTTRS, TREES, RANCHFENCE
  • LotFeatures_RR: CNTY, _1_2A, MATURETREES
  • LotFeatures_CM: CNTY, _1_2A, MATURETREES
  • ExteriorFeatures_RINC: PTSLB, CVPAT, GTTRS, TREES, RANCHFENCE
  • ExteriorFeatures_RLSE: PTSLB, CVPAT, WRGHT, SPSYS, GTTRS, TREES, RANCHFENCE
  • LotFeatures_RLSE: CNTY, _1_2A, MATURETREES
  • LotFeatures_COMS: CNTY, _1_2A, MATURETREES
  • ExteriorFeatures_RESI: PTSLB, CVPAT, WRGHT, SPSYS, GTTRS, TREES, RANCHFENCE
  • LotFeatures_RESI: CNTY, _1_2A, MATURETREES
  • ExteriorFeatures_RE: PTSLB, CVPAT, WRGHT, SPSYS, GTTRS, TREES, RANCHFENCE
  • LotFeatures_RE: CNTY, _1_2A, MATURETREES
  • LotFeatures_COML: CNTY, _1_2A, MATURETREES
  • ExteriorFeatures_MF: PTSLB, CVPAT, GTTRS, TREES, RANCHFENCE

Garage/Parking

  • SAB_AdditionalOtherParking: OPEN
  • SAB_GarageParking: _3GAR, ATT, SIDE

Utilities

  • Heating_RR: CNTRL, _2UNIT
  • Heating_CM: CNTRL, _2UNIT
  • Heating_RLSE: CNTRL, _2UNIT
  • Heating_CO: CNTRL, _2UNIT
  • Heating_COMS: CNTRL, _2UNIT
  • Heating_RESI: CNTRL, _2UNIT
  • Heating_COML: CNTRL, _2UNIT

Condo/Co-op/Association

  • Amenities: CNTRL, WTRFR, PARK, TRAIL, COURT, BIKETRL, BBQ, LAKERIVERPARK, GUARDEDACCESS
  • Association Fee: 2900.0
  • Association Fee Frequency: A
  • Association Name: CORDILLERA RANCH POA

Schools

  • Elementary School: CALL_DIST
  • High School: CALL_DIST
  • Middle Or Junior School: CALL_DIST

Lot Info

  • Parcel #: 1514920220210

Tax Info

  • Tax Annual Amount: 27121.01
  • Tax Block: B
  • Tax Lot: 21
  • Tax Year: 2024

Ownership History

We collect this data history from publicly available records. To have your information removed, we recommend requesting removal directly through your county’s website.

Date Name Owned For Owner Type

Purchase Details

Listed on
Dec 2, 2025
Closed on
Jan 23, 2026
Sold by
Bought by
Seller's Agent
Patricia Nelson
San Antonio Portfolio KW RE
Buyer's Agent
Carey Yeager
CR Realty, LLC
List Price
$1,962,000
Views
27
Current Estimated Value
$1,926,814

Home Financials for this Owner

Home Financials are based on the most recent Mortgage that was taken out on this home.
Avg. Annual Appreciation
4.81%

Purchase Details

Closed on
Jan 13, 2023
Sold by
Bought by

Purchase Details

Closed on
Sep 8, 2011
Sold by
Bought by

Purchase Details

Closed on
Aug 5, 2010
Sold by
Bought by

Home Financials for this Owner

Home Financials are based on the most recent Mortgage that was taken out on this home.
Original Mortgage
$74,400
Interest Rate
4.6%
Mortgage Type
Future Advance Clause Open End Mortgage

Purchase Details

Closed on
Oct 6, 2009
Sold by
Bought by

Purchase Details

Closed on
Feb 20, 2007
Sold by
Bought by

Purchase Details

Closed on
Oct 3, 2006
Sold by
Bought by
Source: Public Records

Purchase History

We collect this data history from publicly available records. To have your information removed, we recommend requesting removal directly through your county’s website.

Date Buyer Sale Price Title Company
-- Chicago Title Company
-- None Listed On Document
-- --
-- --
$121,902 --
-- --
-- --
Source: Public Records

Mortgage History

We collect this data history from publicly available records. To have your information removed, we recommend requesting removal directly through your county’s website.

Date Status Borrower Loan Amount
Previous Owner $74,400
Source: Public Records

Property History

We collect this data history from publicly available records. To have your information removed, we recommend requesting removal directly through your county’s website.

Date Event Price List to Sale Price per Sq Ft
01/23/2026 01/23/26 Sold -- -- --
01/06/2026 01/06/26 Pending -- -- --
12/02/2025 12/02/25 For Sale $1,962,000 -- $515 / Sq Ft
Source: San Antonio Board of REALTORS®

Tax History

We collect this data history from publicly available records. To have your information removed, we recommend requesting removal directly through your county’s website.

Year Tax Paid Tax Assessment Tax Assessment Total Assessment is a certain percentage of the fair market value that is determined by local assessors to be the total taxable value of land and additions on the property. Land Improvement
2025 $7,163 $1,175,043
2024 $8,068 $1,068,221
2023 $13,410 $971,110 $0 $0
2022 $11,539 $882,827
2021 $13,400 $802,570 $143,750 $658,820
2020 $13,351 $802,570 $143,750 $658,820
2019 $12,636 $713,230 $125,000 $588,230
2018 $12,140 $685,220 $125,000 $560,220
2017 $10,423 $601,190 $125,000 $476,190
2016 $2,167 $125,000 $125,000 $0
2015 $2,116 $125,000 $125,000 $0
2014 $2,116 $125,000 $125,000 $0
2013 -- $125,000 $125,000 $0
Source: Public Records

Agents Affiliated with this Home

See All Agents

Map

Source: San Antonio Board of REALTORS®

MLS Number: 1925976

San Antonio Board of REALTORS®

APN: 49460

Your Personal Tour Guide

Ask me questions while you tour the home.