
Kim Hanadel
Century 21 Action Plus Realty
(609) 891-3305
162 Total Sales
14 in Tuckerton
$180K - $588K Price Range

Estimated Value: $401,207 - $485,000
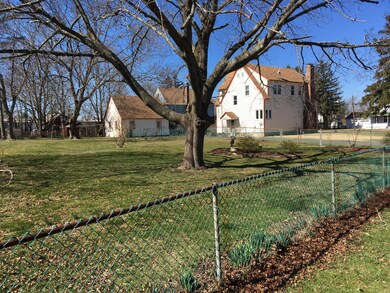
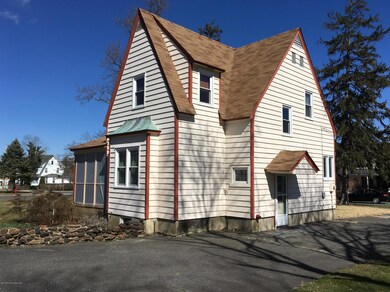
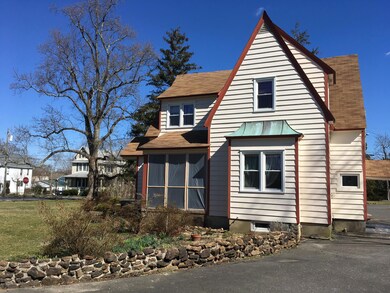
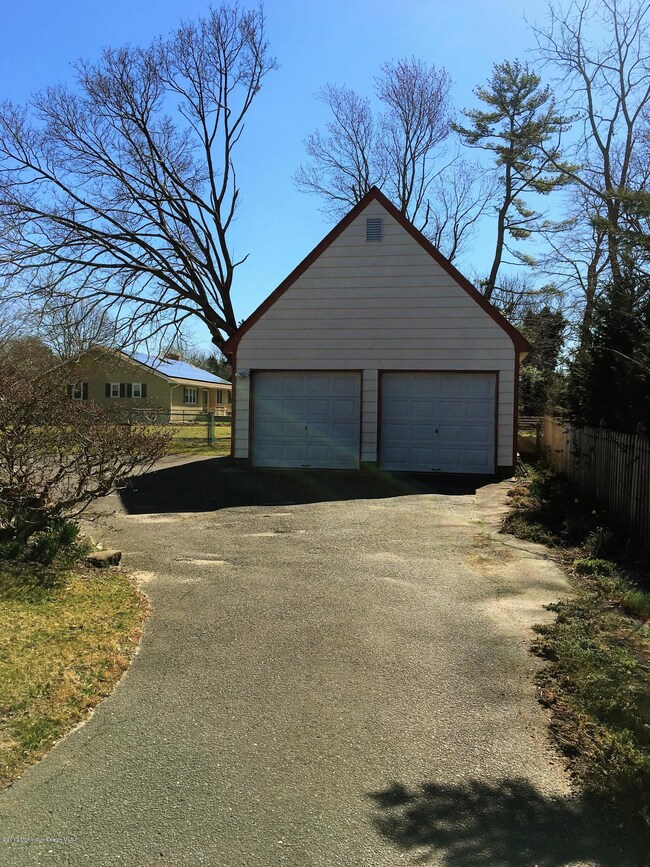
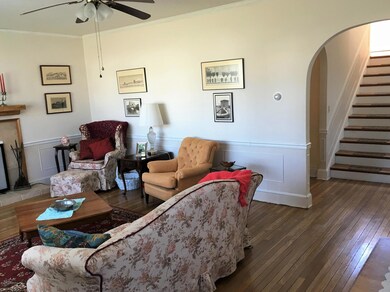
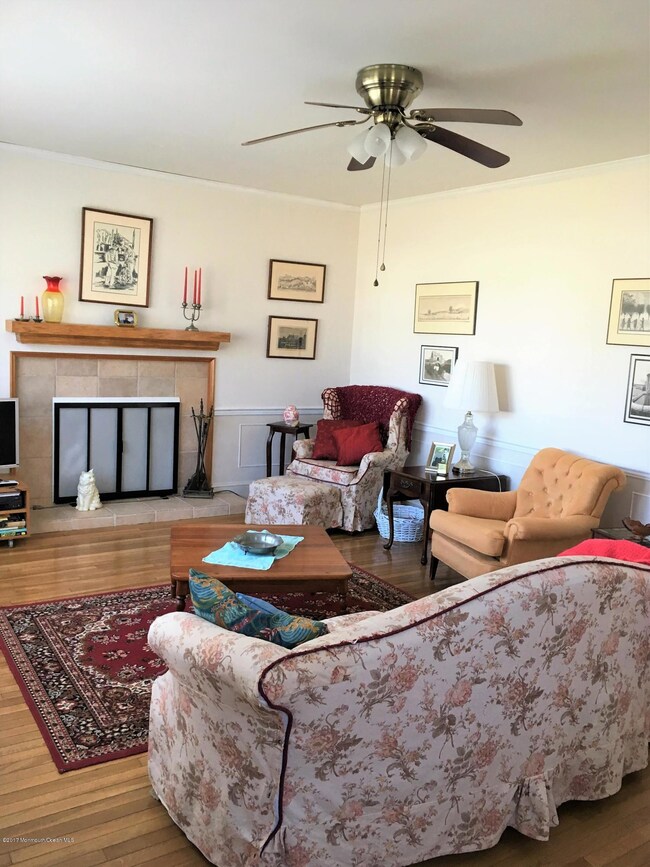
Truly a very special home on a very special lot in a very special town. The first floor boasts 9' ceilings, arched openings, hardwood floors, and raised panel moldings throughout. This home sits back majestically on over half an acre corner lot. Outside enjoy the park like fenced yard and two car detached garage with paved driveway that opens to Clay Street as well as Cedar Street. Walking distance to the seaport, unique shops, restaurants, and entertainment.
Last Agent to Sell the Property
Berkshire Hathaway HomeServices Zack Shore Realtors License #0893560 Listed on: 03/03/2017
We collect this data history from publicly available records. To have your information removed, we recommend requesting removal directly through your county’s website.
Kim Hanadel
Century 21 Action Plus Realty
(609) 891-3305
162 Total Sales
14 in Tuckerton
$180K - $588K Price Range
Kenneth Nilson
RE/MAX at Barnegat Bay - Ship Bottom
(856) 898-3383
70 Total Sales
6 in Tuckerton
$166K - $419K Price Range
Jack Yao
Realmart Realty, LLC
(732) 838-6992
1,398 Total Sales
1 in Tuckerton
$525,000 Price
Donna Wilson
Keller Williams Realty Preferred Properties
(640) 333-8329
224 Total Sales
32 in Tuckerton
$88K - $585K Price Range
Jennifer Knorr
Keller Williams Realty Preferred Properties
(609) 622-4215
70 Total Sales
4 in Tuckerton
$30K - $180K Price Range
Mary Shannon Cooper
Fathom Realty NJ, LLC
(609) 622-4572
84 Total Sales
1 in Tuckerton
$215,000 Price
We collect this data history from publicly available records. To have your information removed, we recommend requesting removal directly through your county’s website.
| Date | Buyer | Sale Price | Title Company |
|---|---|---|---|
| $195,000 | Old Republic National Title | ||
| -- | None Available | ||
| -- | None Available |
We collect this data history from publicly available records. To have your information removed, we recommend requesting removal directly through your county’s website.
| Date | Status | Borrower | Loan Amount |
|---|---|---|---|
| Open | $188,491 |
We collect this data history from publicly available records. To have your information removed, we recommend requesting removal directly through your county’s website.
| Date | Event | Price | List to Sale | Price per Sq Ft |
|---|---|---|---|---|
| 05/19/2017 05/19/17 | Sold | $195,000 | -- | -- |
We collect this data history from publicly available records. To have your information removed, we recommend requesting removal directly through your county’s website.
| Year | Tax Paid | Tax Assessment Tax Assessment Total Assessment is a certain percentage of the fair market value that is determined by local assessors to be the total taxable value of land and additions on the property. | Land | Improvement |
|---|---|---|---|---|
| 2026 | $6,120 | $191,200 | $77,300 | $113,900 |
| 2025 | $6,120 | $191,200 | $77,300 | $113,900 |
| 2024 | $5,396 | $191,200 | $77,300 | $113,900 |
| 2023 | $5,052 | $191,200 | $77,300 | $113,900 |
| 2022 | $5,052 | $191,200 | $77,300 | $113,900 |
| 2021 | $4,962 | $191,200 | $77,300 | $113,900 |
| 2020 | $5,009 | $191,200 | $77,300 | $113,900 |
| 2019 | $5,000 | $191,200 | $77,300 | $113,900 |
| 2018 | $5,421 | $212,500 | $111,600 | $100,900 |
| 2017 | $5,168 | $212,500 | $111,600 | $100,900 |
| 2016 | $4,648 | $212,500 | $111,600 | $100,900 |
| 2015 | $4,589 | $212,500 | $111,600 | $100,900 |
| 2014 | $4,559 | $212,500 | $111,600 | $100,900 |
Seller's Agent in 2017
Catriona Sutton
Berkshire Hathaway HomeServices Zack Shore Realtors
(609) 276-0585
52 Total Sales
Buyer's Agent in 2017
James Mazzerina
Van Dyk Group
(609) 597-1988
48 Total Sales
Source: MOREMLS (Monmouth Ocean Regional REALTORS®)
MLS Number: 21708167
APN: 33-00070-0000-00003
Disclaimer: Certain information contained herein is derived from information provided by parties other than Homes.com. All information provided is deemed reliable, but is not guaranteed to be accurate and should be independently verified.
IDX information is provided exclusively for personal, non-commercial use, and may not be used for any purpose other than to identify prospective properties consumers may be interested in purchasing.
Information is deemed reliable but not guaranteed.
Ask me questions while you tour the home.