
Loreli Escalante
Keller Williams Realty St. Louis
(314) 347-3011
117 Total Sales
1 in Saint Charles
$200,000 Price
Estimated Value: $285,663
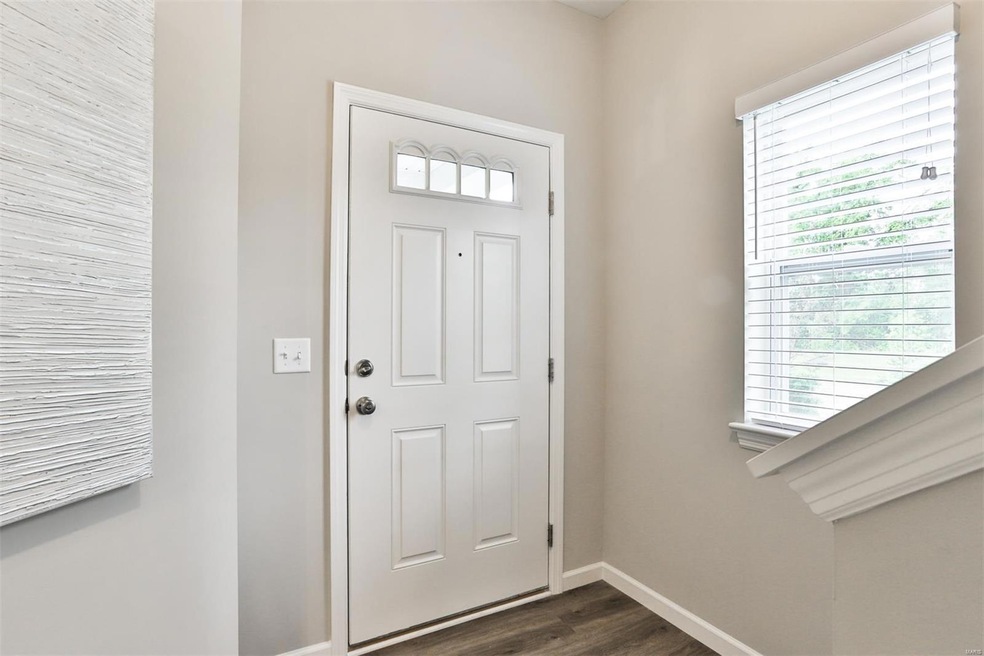
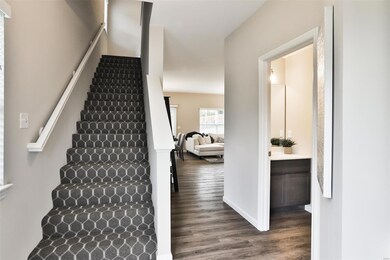

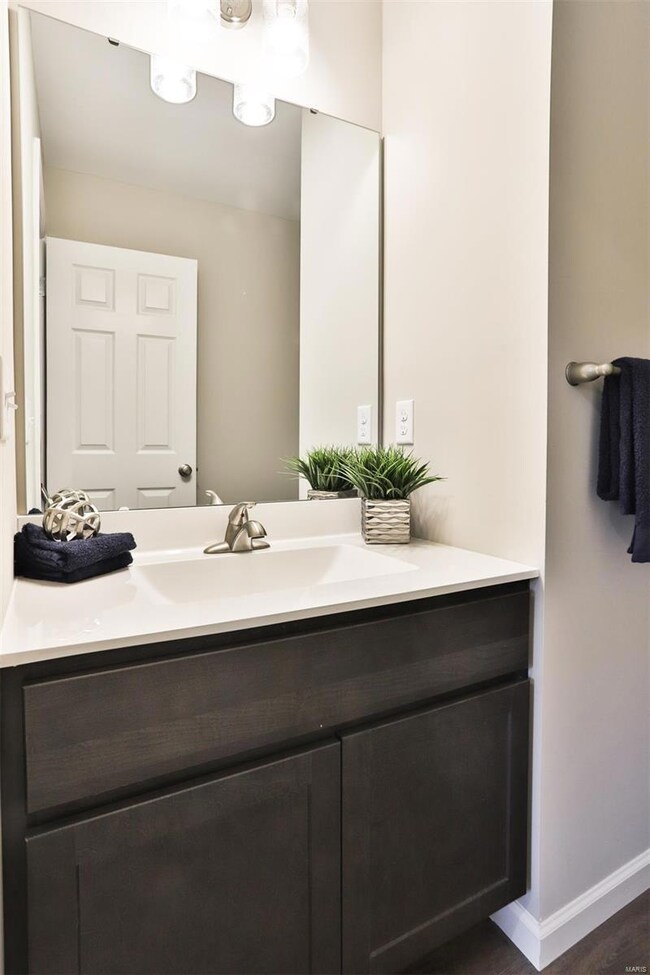
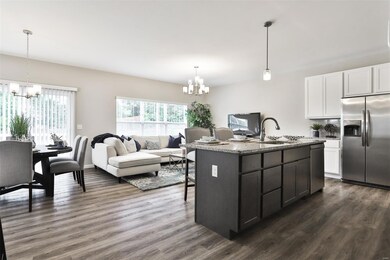
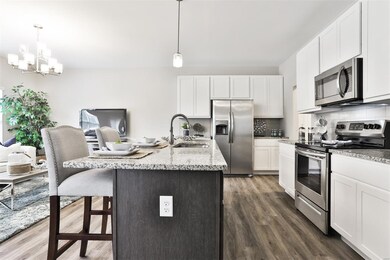
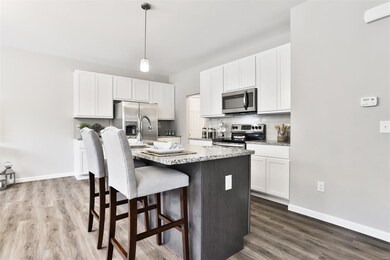
Springwell Village Villas & Townhomes. Our neighborhood provides you with all the benefits of a home without the commitment of mortgages and maintenance. Our community located off Veterans Memorial Road in St. Charles, MO and features a walking path and a Dog Park. Each attached home was built with attention to detail in order to give you an exquisite living experience. Each home is complete with many features that will not have you going without. Our pet-friendly community has plenty of green space to enjoy the outdoors. We look forward to seeing you soon. DISCLOSURE ******Photos are of former display unit***********. Interior Colors will differ from unit to unit including but not limited to cabinets, paint, flooring, etc. Additional Units and Floorplans available. Call for details!
We collect this data history from publicly available records. To have your information removed, we recommend requesting removal directly through your county’s website.
Loreli Escalante
Keller Williams Realty St. Louis
(314) 347-3011
117 Total Sales
1 in Saint Charles
$200,000 Price
Jeri Sewell
Compass Realty Group
(618) 538-1001
98 Total Sales
2 in Saint Charles
$199K - $400K Price Range
Beth Muckerman
Worth Clark Realty
(314) 916-1619
98 Total Sales
3 in Saint Charles
$341K - $391K Price Range
Dawn Labeau
ReeceNichols Real Estate
(314) 530-3631
111 Total Sales
5 in Saint Charles
$181K - $548K Price Range
Richard Hawkins
Coldwell Banker Realty - Gundaker
(314) 582-2293
66 Total Sales
4 in Saint Charles
$270K - $555K Price Range
Maggie Bradford
Nettwork Global
(314) 310-4077
79 Total Sales
4 in Saint Charles
$182K - $675K Price Range
We collect this data history from publicly available records. To have your information removed, we recommend requesting removal directly through your county’s website.
| Date | Buyer | Sale Price | Title Company |
|---|---|---|---|
| -- | None Listed On Document |
We collect this data history from publicly available records. To have your information removed, we recommend requesting removal directly through your county’s website.
| Date | Status | Borrower | Loan Amount |
|---|---|---|---|
| Closed | $1,488,272 | ||
| Previous Owner | Springwell Village | $1,525,000 | |
| Previous Owner | Springwell Investors Llc | $656,000 |
We collect this data history from publicly available records. To have your information removed, we recommend requesting removal directly through your county’s website.
| Date | Event | Price | List to Sale | Price per Sq Ft |
|---|---|---|---|---|
| 08/01/2025 08/01/25 | Rented | $2,325 | 0.0% | -- |
| 04/08/2025 04/08/25 | Under Contract | -- | -- | -- |
| 03/29/2025 03/29/25 | For Rent | $2,325 | 0.0% | -- |
| 03/29/2025 03/29/25 | Off Market | $2,325 | -- | -- |
We collect this data history from publicly available records. To have your information removed, we recommend requesting removal directly through your county’s website.
| Year | Tax Paid | Tax Assessment Tax Assessment Total Assessment is a certain percentage of the fair market value that is determined by local assessors to be the total taxable value of land and additions on the property. | Land | Improvement |
|---|---|---|---|---|
| 2026 | $2,965 | $47,250 | ||
| 2025 | $2,845 | $47,250 | ||
| 2023 | $2,840 | $44,252 | ||
| 2022 | $2,258 | $32,735 | $0 | $0 |
| 2021 | $2,261 | $32,735 | $0 | $0 |
| 2020 | $2,310 | $32,157 | $0 | $0 |
| 2019 | $1,195 | $1,900 | $0 | $0 |
| 2018 | $140 | $1,900 | $0 | $0 |
Landlord's Agent in 2025
Amy Ruwe
BHB Realty, LLC
(314) 691-9851
8 Total Sales
Source: MARIS MLS
MLS Number: MIS25019533
APN: T180900085
Disclaimer: Certain information contained herein is derived from information provided by parties other than Homes.com. All information provided is deemed reliable, but is not guaranteed to be accurate and should be independently verified.
All data is obtained from various sources and may not have been verified by broker or MLS GRID. Supplied Open House Information is subject to change without notice. All information should be independently reviewed and verified for accuracy. Properties may or may not be listed by the office/agent presenting the information. Some IDX listings have been excluded from this website.
Listings courtesy of MARIS MLS as distributed by MLS GRID.
Based on information submitted to the MLS GRID
Ask me questions while you tour the home.