
Beth Saunders
Berkshire Hathaway NE Prop.
(475) 476-1623
40 Total Sales
7 in Weston
$600K - $3.8M Price Range
Estimated Value: $1,038,000 - $1,125,000
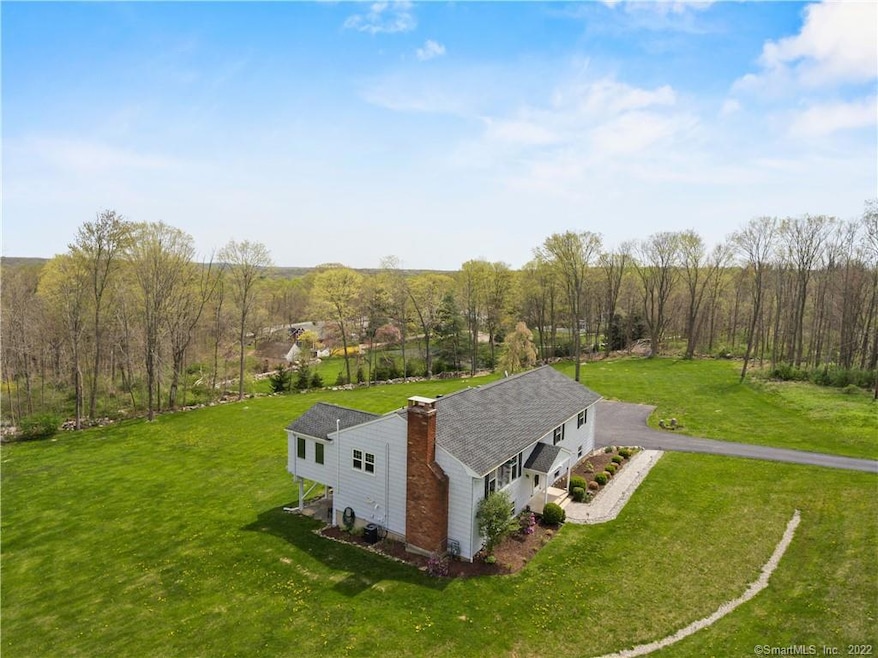
Experience the ultimate privacy of this home, unseen from the road, on 2.29 serene acres cleared to make room for a pool and tennis court.Fruit trees, natural brook and chemical free lawn, low-voltage wiring throughout, and upgraded electrical and plumbing. You'll love the natural gas utilities:boiler, dryer,stove and stubbed for outdoor barbeque all on gas.This turnkey home has living room with fireplace, a master bedroom with walk-in closet and bathroom with in-floor heating, two other bedrooms, and a second full bath on the main level, with a spacious sunroom that can be used as office or play room.Lower level has a fourth bedroom with full bath, perfect for an in-law or guest- an oversized laundry room, huge family room with a second fireplace and spacious walk-in storage closet.Large two-car garage has potting corner and utility sink.Both interior and exterior of this home was freshly painted, brand new doors, refinished hardwood floors make this home ready to move in and enjoy summer!NO wetlands!
Last Agent to Sell the Property
eRealty Advisors, Inc. License #RES.0802689 Listed on: 05/04/2021
Beth Saunders
Berkshire Hathaway NE Prop.
(475) 476-1623
40 Total Sales
7 in Weston
$600K - $3.8M Price Range
Jackie Calhoun
Coldwell Banker Realty
(845) 613-4943
187 Total Sales
1 in Weston
$618,180 Price
David Krasnoff
Compass Connecticut, LLC
(475) 265-6336
55 Total Sales
6 in Weston
$718K - $1.6M Price Range
Jackie Davis
William Raveis Real Estate
(475) 262-9288
195 Total Sales
3 in Weston
$1.6M - $3.8M Price Range
Ken Burton
Coldwell Banker Realty
(475) 267-1003
47 Total Sales
1 in Weston
$829,000 Price
Tanya Uhelsky
Century 21 AllPoints Realty
(475) 255-6244
93 Total Sales
1 in Weston
$970,000 Price
We collect this data history from publicly available records. To have your information removed, we recommend requesting removal directly through your county’s website.
| Date | Event | Price | List to Sale | Price per Sq Ft | Prior Sale |
|---|---|---|---|---|---|
| 10/15/2021 10/15/21 | Sold | $734,100 | -4.5% | $253 / Sq Ft | |
| 09/05/2021 09/05/21 | Pending | -- | -- | -- | |
| 05/12/2021 05/12/21 | Price Changed | $769,000 | 0.0% | $265 / Sq Ft | |
| 05/12/2021 05/12/21 | For Sale | $769,000 | +4.8% | $265 / Sq Ft | |
| 05/11/2021 05/11/21 | Off Market | $734,100 | -- | -- | |
| 05/04/2021 05/04/21 | For Sale | $819,000 | +74.3% | $283 / Sq Ft | |
| 02/13/2013 02/13/13 | Sold | $470,000 | -9.5% | $162 / Sq Ft | View Prior Sale |
| 01/14/2013 01/14/13 | Pending | -- | -- | -- | |
| 04/30/2012 04/30/12 | For Sale | $519,500 | -- | $179 / Sq Ft |
We collect this data history from publicly available records. To have your information removed, we recommend requesting removal directly through your county’s website.
| Year | Tax Paid | Tax Assessment Tax Assessment Total Assessment is a certain percentage of the fair market value that is determined by local assessors to be the total taxable value of land and additions on the property. | Land | Improvement |
|---|---|---|---|---|
| 2025 | $12,355 | $516,950 | $169,120 | $347,830 |
| 2024 | $12,133 | $516,950 | $169,120 | $347,830 |
| 2023 | $13,043 | $394,520 | $169,120 | $225,400 |
| 2022 | $13,007 | $394,520 | $169,120 | $225,400 |
| 2021 | $10,578 | $321,320 | $169,120 | $152,200 |
| 2020 | $10,401 | $321,320 | $169,120 | $152,200 |
| 2019 | $10,207 | $315,310 | $169,120 | $146,190 |
| 2018 | $9,320 | $317,100 | $191,900 | $125,200 |
| 2017 | $9,167 | $317,100 | $191,900 | $125,200 |
| 2016 | $9,056 | $317,100 | $191,900 | $125,200 |
| 2015 | $9,120 | $317,100 | $191,900 | $125,200 |
| 2014 | $8,955 | $317,100 | $191,900 | $125,200 |
Seller's Agent in 2021
Erika Wright
eRealty Advisors, Inc.
(206) 515-8032
47 Total Sales
Buyer's Agent in 2021
Paul Mufson
Camelot Real Estate
(203) 829-6402
4 Total Sales
ML
Seller's Agent in 2013
Margaret Lebedis
William Raveis Real Estate
(203) 858-5450
Buyer's Agent in 2013
Dagny Eason
Dagny's Real Estate
(203) 858-4853
57 Total Sales
Source: SmartMLS
MLS Number: 170395823
APN: WSTN-000012-000003-000026
Disclaimer: Certain information contained herein is derived from information provided by parties other than Homes.com. All information provided is deemed reliable, but is not guaranteed to be accurate and should be independently verified.
IDX information is provided exclusively for personal, non-commercial use, and may not be used for any purpose other than to identify prospective properties consumers may be interested in purchasing. Information is deemed reliable but not guaranteed.
Ask me questions while you tour the home.