
Gail Marie Detraz
Harry Norman Realtors
(678) 788-7558
40 Total Sales
21 in Cleveland
$20K - $1.7M Price Range
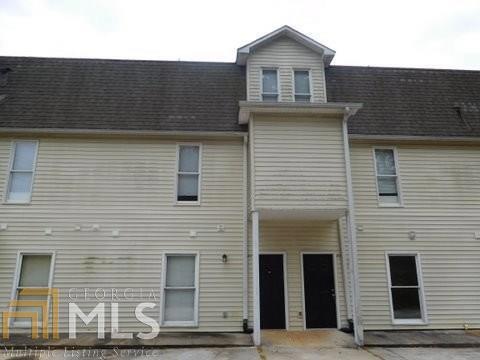
Sitting in the Sunny Ridge Community, this 1bd/1ba townhome features like new carpet throughout the main living areas, a spacious family room, a kitchen with lots of cabinet space and all electric appliances, and an eat in dining area. Also is very close to downtown Cleveland, which has plenty of shopping and dining. The White County schools in the area are also very highly rated!!! Kitchen appliances included.
Last Agent to Rent the Property
Heaher Stanton
Wego Property Management License #207890 Listed on: 09/02/2015
We collect this data history from publicly available records. To have your information removed, we recommend requesting removal directly through your county’s website.
Gail Marie Detraz
Harry Norman Realtors
(678) 788-7558
40 Total Sales
21 in Cleveland
$20K - $1.7M Price Range
Anna Davis
RE/MAX Town & Country
(706) 400-4823
48 Total Sales
3 in Cleveland
$430K - $515K Price Range
Simply Stephens Real Estate
Keller Williams Realty Atlanta Partners
(470) 458-2816
117 Total Sales
1 in Cleveland
$305,000 Price
Elsy Salazar
Boardwalk Realty Associates
(470) 648-4830
87 Total Sales
2 in Cleveland
$329,900 Price Range
April Harrison
Front Gate Homes
(678) 824-6397
52 Total Sales
3 in Cleveland
$120K - $210K Price Range
Nichole Pankevich
eXp Realty
(770) 525-7947
157 Total Sales
4 in Cleveland
$300K - $480K Price Range
We collect this data history from publicly available records. To have your information removed, we recommend requesting removal directly through your county’s website.
| Date | Buyer | Sale Price | Title Company |
|---|---|---|---|
| $1,150,000 | -- | ||
| -- | -- |
We collect this data history from publicly available records. To have your information removed, we recommend requesting removal directly through your county’s website.
| Date | Event | Price | List to Sale | Price per Sq Ft |
|---|---|---|---|---|
| 01/06/2016 01/06/16 | Rented | $475 | 0.0% | -- |
| 12/07/2015 12/07/15 | Under Contract | -- | -- | -- |
| 09/02/2015 09/02/15 | For Rent | $475 | -- | -- |
We collect this data history from publicly available records. To have your information removed, we recommend requesting removal directly through your county’s website.
| Year | Tax Paid | Tax Assessment Tax Assessment Total Assessment is a certain percentage of the fair market value that is determined by local assessors to be the total taxable value of land and additions on the property. | Land | Improvement |
|---|---|---|---|---|
| 2025 | $4,011 | $156,536 | $10,000 | $146,536 |
| 2024 | $4,052 | $156,536 | $10,000 | $146,536 |
| 2023 | $4,168 | $150,256 | $10,000 | $140,256 |
| 2022 | $3,428 | $119,088 | $10,000 | $109,088 |
| 2021 | $3,479 | $106,296 | $10,000 | $96,296 |
| 2020 | $3,908 | $114,668 | $10,000 | $104,668 |
| 2019 | $3,925 | $114,668 | $10,000 | $104,668 |
| 2018 | $3,925 | $114,668 | $10,000 | $104,668 |
| 2017 | $3,436 | $104,200 | $10,000 | $94,200 |
| 2016 | $3,437 | $104,200 | $10,000 | $94,200 |
| 2015 | $3,303 | $260,500 | $10,000 | $94,200 |
| 2014 | $3,402 | $272,130 | $0 | $0 |
H
Landlord's Agent in 2016
Heaher Stanton
Wego Property Management
Tenant's Agent in 2016
Glenda Broker
Non-Mls Company
(800) 289-1214
Source: Georgia MLS
MLS Number: 7516720
Disclaimer: Certain information contained herein is derived from information provided by parties other than Homes.com. All information provided is deemed reliable, but is not guaranteed to be accurate and should be independently verified.
The data relating to real estate for sale on this web site comes in part from the Broker Reciprocity Program of Georgia MLS. Real estate listings held by brokerage firms other than Redfin are marked with the Broker Reciprocity logo and detailed information about them includes the name of the listing brokers. Information deemed reliable but not guaranteed. Copyright 2026 Georgia MLS. All rights reserved.
Ask me questions while you tour the home.